Skip main navigation
Sold
  • $850,000

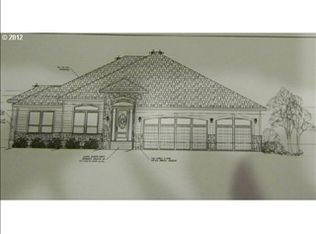
    323 W Y St, Washougal, WA 98671

    4beds
    3,983sqft
    Residential, Single Family Residence
    Built in 2006
    8,712 Square Feet Lot
    $978,800 Zestimate®
    $213/sqft
    $4,718 Estimated rent

    Home value

    $978,800

    $920,000 - $1.04M

    $4,718/mo

    Zestimate® history
    Loading
    Loading...

    Owner options

    List your home for rent

    $4,718/mo

    Rent Zestimate®

    Find your next renter with Zillow Rental Manager. Plus, with online applications, you can quickly screen prospective tenants – for free.

    Learn more

    $4,718/mo

    Rent Zestimate®

    Refinance and save

    $5,714/mo

    Est. payment

    Refinancing to a lower rate could help reduce your monthly payments and save thousands over the life of the loan.

    See today's rates

    $5,714/mo

    Est. payment

    Explore your selling options

    Work with a Zillow partner agent

    Leverage their expertise and Zillow's premium Showcase listings to get your home seen by more buyers.

    Get started

    List with your own agent

    Get your home in front of millions of buyers by listing it on Zillow.

    Learn how to do it

    Sell it yourself

    Take full control of how buyers see your home on Zillow by listing For Sale by Owner (FSBO).

    List your home

    What's special

    Extra family roomNew hvacFloor-to-ceiling windowsLoft areaWalk-in closetLoft storage areaBrazilian cherry hardwoods
    VA BUYERS...CALL US TO FIND OUT ABOUT ASSUMABLE VA LOAN AND LOW CURRENT 3% INTEREST RATE! TAKE ADVANTAGE OF CAMAS SCHOOLS but lower taxes with a Washougal address! NEW PRICING MAKES THIS HOME AN UNBELIEVABLE VALUE! Office on main level with custom built-ins and etched glass double doors. Brazilian cherry hardwoods, 3 skylights, built in speakers in office, primary suite, living room & family room. Front and rear staircase for easy access to upstairs level. Views of Mt Hood and the Columbia River. Three gas fireplaces...living room, family room and primary bedroom. Two NEW furnaces and two NEW A/C's in 2022! NEW 50 gallon hot water heater in 2022! Central vac. W/D NEW in 2021, fridge NEW in 2022. ALL appliances stay including extra freezer in laundry room storage area. The primary suite has a peaceful retreat feel with a HUGE jetted tub, HUGE walk in rain shower and wall jets, walk-in closet, gas fireplace and floor-to-ceiling windows with amazing views of the Columbia River. All guest bedrooms have jack and jill bathrooms. Loft area perfect for kids hangout, movie time or extra family room with a closet. HUGE garage with 14ft ceilings and a loft storage area. STORAGE GALORE! Water softener and de-chlorinator as well as the new HVAC has whole home air purification system. NEW covered patio in 2022, raised garden beds tied to the sprinkler system in their own zone. Perfect backyard for summer BBQ's and entertaining family and friends!

    Zillow last checked:

    Listing updated:

    Listed by:

    LeAnne Moore 360-903-1120,

    Keller Williams Realty

    Bought with:

    Will Logan, 27677

    LOGAN REALTY SERVICES LLC

    Source: RMLS (OR),MLS#: 23310479MLS Logo

    Facts & features

    Interior

    Bedrooms & bathrooms
    • Bedrooms: 4
    • Bathrooms: 4
    • Full bathrooms: 3
    • Partial bathrooms: 1
    • Main level bathrooms: 1
    Rooms
    • Room types: Bedroom 4, Den, Utility Room, Bedroom 2, Bedroom 3, Dining Room, Family Room, Kitchen, Living Room, Primary Bedroom
    Primary bedroom
    • Features: Bathroom, Fireplace, Suite, Walkin Closet
    • Level: Upper
    Bedroom 2
    • Features: Bathroom, Builtin Features, Walkin Closet
    • Level: Upper
    Bedroom 3
    • Features: Bathroom, Builtin Features, Walkin Closet
    • Level: Upper
    Bedroom 4
    • Features: Bathroom, Walkin Closet, Wallto Wall Carpet
    • Level: Upper
    Dining room
    • Features: Formal, Hardwood Floors
    • Level: Main
    Family room
    • Features: Builtin Features, Sound System
    • Level: Main
    Kitchen
    • Features: Island, Pantry, Double Oven, Granite
    • Level: Main
    Living room
    • Features: Fireplace, Formal, Hardwood Floors
    • Level: Main
    Heating
    • Forced Air, Fireplace(s)
    Cooling
    • Central Air
    Appliances
    • Included: Built In Oven, Convection Oven, Cooktop, Dishwasher, Disposal, Down Draft, Free-Standing Refrigerator, Gas Appliances, Microwave, Plumbed For Ice Maker, Stainless Steel Appliance(s), Washer/Dryer, Water Softener, Double Oven, Gas Water Heater
    • Laundry: Laundry Room
    Features
    • Central Vacuum, Granite, High Ceilings, High Speed Internet, Sound System, Bathroom, Walk-In Closet(s), Built-in Features, Sink, Formal, Kitchen Island, Pantry, Suite, Cook Island, Tile
    • Flooring: Hardwood, Tile, Wall to Wall Carpet
    • Windows: Double Pane Windows, Vinyl Frames
    • Basement: Crawl Space,Storage Space
    • Number of fireplaces: 3
    • Fireplace features: Gas
    Interior area
    • Total structure area: 3,983
    • Total interior livable area: 3,983 sqft

    Property

    Parking
    • Total spaces: 3
    • Parking features: Driveway, On Street, Garage Door Opener, Attached, Extra Deep Garage, Oversized
    • Attached garage spaces: 3
    • Has uncovered spaces: Yes
    Features
    • Levels: Two
    • Stories: 2
    • Patio & porch: Covered Patio, Porch
    • Exterior features: Garden, Gas Hookup, Rain Barrel/Cistern(s), Raised Beds, Yard
    • Has spa: Yes
    • Spa features: Bath
    • Fencing: Fenced
    • Has view: Yes
    • View description: Mountain(s), River, Valley
    • Has water view: Yes
    • Water view: River
    Lot
    • Size: 8,712 Square Feet
    • Features: Gentle Sloping, Level, Terraced, Sprinkler, SqFt 7000 to 9999
    Details
    • Additional structures: GasHookup
    • Parcel number: 123007050
    • Zoning: R1-15

    Construction

    Type & style
    • Home type: SingleFamily
    • Architectural style: Traditional
    • Property subtype: Residential, Single Family Residence
    Materials
    • Cement Siding, Cultured Stone
    • Roof: Composition
    Condition
    • Resale
    • New construction: No
    • Year built: 2006

    Utilities & green energy

    • Gas: Gas Hookup, Gas
    • Sewer: Public Sewer
    • Water: Public
    • Utilities for property: Cable Connected

    Community & HOA

    Community
    • Security: Entry
    • Subdivision: Lookout Ridge
    HOA
    • Has HOA: Yes
    • Amenities included: Commons, Management
    • HOA fee: $600 annually
    Location
    • Region: Washougal

    Financial & listing details

    • Price per square foot: $213/sqft
    • Tax assessed value: $1,019,508
    • Annual tax amount: $8,988
    • Date on market: 9/24/2023
    • Cumulative days on market: 169 days
    • Listing terms: Cash,Conventional,FHA,VA Loan
    • Road surface type: Paved

    Price history

    DateEventPrice
    2/8/2024Sold$850,000-3.1%$213/sqft
    Source: RMLS (OR) #23310479 Report a problem
    7/16/2021Sold$877,500+68.8%$220/sqft
    Source: RMLS (OR) #21497931 Report a problem
    8/31/2016Sold$519,750+21.4%$130/sqft
    Source: RMLS (OR) #16095066 Report a problem
    6/6/2016Sold$428,231-38.4%$108/sqft
    Source: Public Record Report a problem
    8/10/2006Sold$695,000+348.4%$174/sqft
    Source: Public Record Report a problem
    4/22/2005Sold$155,000$39/sqft
    Source: Public Record Report a problem

    Public tax history

    YearProperty taxesTax assessment
    2024$9,593 +11.5%$1,019,508 +5.8%
    2023$8,603 +3.9%$963,606 -1.7%
    2022$8,282 +1.8%$980,242 +29.1%
    2021$8,135 -4.6%$759,160 +10.2%
    2020$8,528 $688,658 +2.2%
    2019$8,528 +7.8%$674,036 +1.7%
    2018$7,914 -11.6%$662,940 +6.4%
    2017$8,948 +22.2%$623,341 +7.5%
    2016$7,323 +4.3%$579,793 +8.6%
    2015$7,023 -3.3%$533,717 +2.5%
    2014$7,263 $520,798 +10.5%
    2013$7,263 +8.5%$471,523 +20%
    2012$6,697 +0.4%$393,081 -4.4%
    2011$6,669 +1.2%$411,144 -0.8%
    2010$6,592 -12.2%$414,350 -9.5%
    2009$7,507 $457,824 -34.1%
    2008-- $694,400
    2007-- $694,400
    Find assessor info on the county website

    Neighborhood: 98671

    Nearby schools

    GreatSchools rating
    Schools provided by the listing agent
    • Elementary: Woodburn
    • Middle: Liberty
    • High: Camas

    Source: RMLS (OR). This data may not be complete. We recommend contacting the local school district to confirm school assignments for this home.

    Get a cash offer in 3 minutes
    Find out how much your home could sell for in as little as 3 minutes with a no-obligation cash offer.
    Estimated market value
    $978,800
    Get a cash offer in 3 minutes
    Find out how much your home could sell for in as little as 3 minutes with a no-obligation cash offer.
    Estimated market value
    $978,800