Welcome to your beautifully updated Brewster Village home - truly move in ready with nothing left to do. This charming property features brand new carpeting, fresh paint throughout, updated electrical and plumbing, new window coverings, modern light fixtures, and all new appliances, including a new kitchen sink and faucet. Step through the front door and to your right you'll find a spacious room ideal for a home office, playroom, or flex space to suit your needs. Straight ahead is a generous living room showcasing natural woodwork and a cozy wood burning fireplace - perfect for relaxing on winter evenings. Continue into the inviting family room with hardwood floors and warm natural trim, which flows seamlessly into the dining room. From here, a door leads to the expansive backyard featuring a poured concrete patio and an oversized two car garage. The large eat in country kitchen offers hardwood floors, a brand new refrigerator, gas stove, and a new exhaust hood - ideal for anyone who loves to cook. Upstairs, you'll find three well sized bedrooms with new carpeting in both the bedrooms and hallway, along with an updated full bathroom featuring ceramic tile flooring. The home also includes a full, partially finished basement with two enclosed rooms that could easily be transformed into additional bedrooms, hobby rooms, or extra living space. Laundry hookups - both gas and electric - are conveniently located in the basement. This beautifully refreshed Brewster home is truly a must see and won’t stay on the market long.
Closed
$179,000
323 Wabash Ave N, Brewster, OH 44613
3beds
1,722sqft
Single Family Residence
Built in 1923
8,250 Square Feet Lot
$182,000 Zestimate®
$104/sqft
$1,301 Estimated rent
Home value
$182,000
$162,000 - $204,000
$1,301/mo
Zestimate® history
Owner options
List your home for rent
$1,301/mo
Rent Zestimate®
Find your next renter with Zillow Rental Manager. Plus, with online applications, you can quickly screen prospective tenants – for free.
$1,301/mo
Rent Zestimate®
Refinance and save
$1,230/mo
Est. payment
Refinancing to a lower rate could help reduce your monthly payments and save thousands over the life of the loan.
$1,230/mo
Est. payment
Explore your selling options
Work with a Zillow partner agent
Leverage their expertise and Zillow's premium Showcase listings to get your home seen by more buyers.
Get startedList with your own agent
Get your home in front of millions of buyers by listing it on Zillow.
Learn how to do itSell it yourself
Take full control of how buyers see your home on Zillow by listing For Sale by Owner (FSBO).
List your homeWhat's special
Modern light fixturesOversized two car garageFresh paint throughoutCozy wood burning fireplaceAll new appliancesBrand new carpetingNew window coverings
Zillow last checked:
Listing updated:
Listed by:
Joan Elflein 614-989-7215 joan@ohiobrokerdirect.com,
Ohio Broker Direct
Bought with:
Kathy Brindley, 2024002452
Willis Group Realty LLC
Source: MLS Now,MLS#: 5183221 Originating MLS: Stark Trumbull Area REALTORS
Originating MLS: Stark Trumbull Area REALTORSFacts & features
Interior
Bedrooms & bathrooms
- Bedrooms: 3
- Bathrooms: 1
- Full bathrooms: 1
Primary bedroom
- Description: Flooring: Carpet
- Features: Window Treatments
- Level: Second
- Dimensions: 10 x 11
Bedroom
- Description: Flooring: Carpet
- Features: Window Treatments
- Level: Second
- Dimensions: 10 x 10
Bedroom
- Description: Flooring: Carpet
- Features: Window Treatments
- Level: Second
- Dimensions: 10 x 11
Bathroom
- Description: Flooring: Ceramic Tile
- Features: Window Treatments
- Level: Second
- Dimensions: 6 x 10
Bonus room
- Description: Flooring: Concrete
- Features: Window Treatments
- Level: Basement
- Dimensions: 13 x 14
Dining room
- Description: Flooring: Carpet
- Features: Fireplace, Natural Woodwork, Window Treatments
- Level: First
- Dimensions: 10 x 11
Eat in kitchen
- Description: Flooring: Wood
- Features: Window Treatments
- Level: First
- Dimensions: 12 x 16
Entry foyer
- Description: Flooring: Luxury Vinyl Tile
- Features: Window Treatments
- Level: First
- Dimensions: 8 x 7
Family room
- Description: Flooring: Carpet
- Features: Fireplace, Natural Woodwork, Window Treatments
- Level: First
- Dimensions: 23 x 12
Library
- Description: Flooring: Carpet
- Features: Window Treatments
- Level: First
- Dimensions: 12 x 7
Living room
- Description: Flooring: Wood
- Features: Natural Woodwork, Window Treatments
- Level: First
- Dimensions: 13 x 12
Workshop
- Description: Flooring: Concrete
- Level: Basement
- Dimensions: 9 x 12
Heating
- Forced Air, Fireplace(s), Gas
Cooling
- Central Air, Ceiling Fan(s), Electric
Appliances
- Included: Range, Refrigerator
- Laundry: Washer Hookup, Electric Dryer Hookup, Gas Dryer Hookup, In Basement, Laundry Tub, Sink
Features
- Ceiling Fan(s), Entrance Foyer, Eat-in Kitchen, Laminate Counters, Recessed Lighting, Storage, Natural Woodwork, Walk-In Closet(s)
- Windows: Blinds, Screens, Storm Window(s)
- Basement: Partially Finished,Storage Space,Walk-Up Access
- Number of fireplaces: 1
- Fireplace features: Family Room, Wood Burning
Interior area
- Total structure area: 1,722
- Total interior livable area: 1,722 sqft
- Finished area above ground: 1,362
- Finished area below ground: 360
Property
Parking
- Total spaces: 2
- Parking features: Alley Access, Drive Through, Driveway, Detached, Garage, Gravel
- Garage spaces: 2
Features
- Levels: One and One Half
- Patio & porch: Patio
- Exterior features: Garden, Lighting
Lot
- Size: 8,250 Square Feet
- Features: Back Yard, Front Yard
Details
- Additional structures: Garage(s)
- Parcel number: 07001536
- Special conditions: Standard
Construction
Type & style
- Home type: SingleFamily
- Architectural style: Bungalow
- Property subtype: Single Family Residence
Materials
- Blown-In Insulation, Vinyl Siding
- Foundation: Block
- Roof: Asphalt,Fiberglass
Condition
- Updated/Remodeled
- Year built: 1923
Details
- Warranty included: Yes
Utilities & green energy
- Sewer: Public Sewer
- Water: Public
Community & HOA
Community
- Features: Curbs, Park, Street Lights, Sidewalks
- Security: Smoke Detector(s)
- Subdivision: Village/Brewster
HOA
- Has HOA: No
Location
- Region: Brewster
Financial & listing details
- Price per square foot: $104/sqft
- Tax assessed value: $151,600
- Annual tax amount: $2,325
- Date on market: 1/23/2026
- Cumulative days on market: 35 days
- Listing terms: Cash,Conventional,FHA,USDA Loan,VA Loan
Price history
| Date | Event | Price |
|---|---|---|
| 2/26/2026 | Sold | $179,000-3.2%$104/sqft |
Source:  MLS Now #5183221 Report a problem MLS Now #5183221 Report a problem | ||
| 2/26/2026 | Pending sale | $184,900$107/sqft |
Source: MLS Now #5183221 Report a problem | ||
| 2/1/2026 | Contingent | $184,900$107/sqft |
Source: MLS Now #5183221 Report a problem | ||
| 1/23/2026 | Listed for sale | $184,900+47.9%$107/sqft |
Source: MLS Now #5183221 Report a problem | ||
| 11/4/2025 | Sold | $125,000$73/sqft |
Source: MLS Now #5164116 Report a problem | ||
| 10/18/2025 | Pending sale | $125,000$73/sqft |
Source: MLS Now #5164116 Report a problem | ||
| 10/17/2025 | Listed for sale | $125,000+316.7%$73/sqft |
Source: MLS Now #5164116 Report a problem | ||
| 3/19/2024 | Sold | $30,000-66.7%$17/sqft |
Source: Public Record Report a problem | ||
| 12/28/2018 | Sold | $90,000+20%$52/sqft |
Source: Public Record Report a problem | ||
| 5/24/1996 | Sold | $75,000$44/sqft |
Source: Public Record Report a problem | ||
Public tax history
| Year | Property taxes | Tax assessment |
|---|---|---|
| 2024 | $2,156 +33.8% | $53,070 +46.5% |
| 2023 | $1,611 +0% | $36,230 |
| 2022 | $1,611 -0.3% | $36,230 |
| 2021 | $1,616 +6.5% | $36,230 +14% |
| 2020 | $1,517 | $31,790 -1.2% |
| 2019 | $1,517 | $32,170 |
| 2018 | $1,517 +6% | $32,170 +11.4% |
| 2017 | $1,431 +11.1% | $28,880 +17.5% |
| 2016 | $1,287 +15.2% | $24,580 |
| 2015 | $1,117 | $24,580 +12.7% |
| 2014 | $1,117 +104.5% | $21,810 |
| 2013 | $546 | $21,810 |
| 2012 | -- | $21,810 -22.6% |
| 2011 | -- | $28,190 +0.1% |
| 2010 | -- | $28,150 |
| 2009 | $1,275 +0.6% | -- |
| 2008 | $1,268 +0.7% | -- |
| 2007 | $1,259 +10.6% | -- |
| 2005 | $1,138 -3.2% | -- |
| 2004 | $1,176 +10.5% | -- |
| 2003 | $1,064 +12% | -- |
| 2002 | $950 -1.8% | -- |
| 2001 | $967 -1.8% | -- |
| 2000 | $985 | -- |
Find assessor info on the county website
Neighborhood: 44613
Nearby homes
- $188,0003 bd2 ba1.5k sqft335 Wabash Ave N, Brewster, OH 44613Off Market
- $225,0002 bd1 ba2.6k sqft307 Wabash Ave N, Brewster, OH 44613Off Market
- $151,8003 bd1 ba1.4k sqft347 Wabash Ave N, Brewster, OH 44613Off Market
- $177,1003 bd2 ba1k sqft357 Wabash Ave N, Brewster, OH 44613Off Market
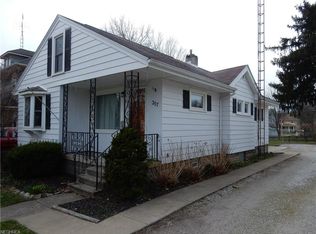
- $1,6003 bd2 ba1.2k sqft324 Tuscarawas Ave NW, Brewster, OH 44613For Rent
- $193,9003 bd2 ba1.3k sqft334 Tuscarawas Ave NW, Brewster, OH 44613Off Market
- $--1 bd1 ba-- sqft360 Wabash Ave N #776F18CCB, Brewster, OH 44613Off Market
- $--2 bd2 ba-- sqft360 Wabash Ave N #F320A52C6, Brewster, OH 44613Off Market
Nearby schools
GreatSchools rating
- 6/10Fairless Elementary SchoolGrades: PK-5Distance: 1.4 mi
- 5/10Fairless Middle SchoolGrades: 6-8Distance: 1.3 mi
- 5/10Fairless High SchoolGrades: 9-12Distance: 1.1 mi
Schools provided by the listing agent
- District: Fairless LSD - 7604
Source: MLS Now. This data may not be complete. We recommend contacting the local school district to confirm school assignments for this home.
Get a cash offer in 3 minutes
Find out how much your home could sell for in as little as 3 minutes with a no-obligation cash offer.
Estimated market value
$182,000
Get a cash offer in 3 minutes
Find out how much your home could sell for in as little as 3 minutes with a no-obligation cash offer.
Estimated market value
$182,000
- Ohio
- Stark County
- Brewster
- 44613
- 323 Wabash Ave N
Nearby cities
Nearby zip codes
Other Brewster Topics
