Skip main navigation
Closed
  • $501,500

    323 Wakefield Ave, Fairhope, AL 36532

    4beds
    3,298sqft
    Residential
    Built in 2013
    0.5 Acres Lot
    $503,200 Zestimate®
    $152/sqft
    $3,175 Estimated rent

    Home value

    $503,200

    $478,000 - $528,000

    $3,175/mo

    Zestimate® history
    Loading
    Loading...

    Owner options

    List your home for rent

    $3,175/mo

    Rent Zestimate®

    Find your next renter with Zillow Rental Manager. Plus, with online applications, you can quickly screen prospective tenants – for free.

    Learn more

    $3,175/mo

    Rent Zestimate®

    Refinance and save

    $3,310/mo

    Est. payment

    Refinancing to a lower rate could help reduce your monthly payments and save thousands over the life of the loan.

    See today's rates

    $3,310/mo

    Est. payment

    Explore your selling options

    Work with a Zillow partner agent

    Leverage their expertise and Zillow's premium Showcase listings to get your home seen by more buyers.

    Get started

    List with your own agent

    Get your home in front of millions of buyers by listing it on Zillow.

    Learn how to do it

    Sell it yourself

    Take full control of how buyers see your home on Zillow by listing For Sale by Owner (FSBO).

    List your home

    What's special

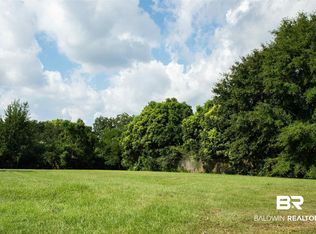
    Want huge room sizes with room for everybody? Check out this 3298 square foot 4 bedroom 3.5 bath sitting on almost an acre yard in a prime location! The home is at the end of the street and the overlooks the neighborhood lake and common area. The 20 x 20 kitchen (updated in 2023) is truly the heart of this home featuring stained cabinets, new backsplash, granite counter tops, cooktop with beautiful tile work above, a custom hood, breakfast room, breakfast bar, kitchen Island, and tons of cabinetry. Other features include a large living room with a woodburning fireplace, formal dining room, sunroom, hardwood floors, and plantation shutters. The en-suite was updated in 2024 with a custom tile shower with glass doors and 2 show stopping closets designed by closets by design. The 25 x 17 primary suite won't disappoint with enough room for a sitting area. Two of the other bedrooms are situated in such a way that it would be good for a mother in law needing bed space and maybe a TV room. The outside of the home was freshly painted in 2023, has a two car garage, nice front porch, two patio areas, and a grilling gazebo. The level lot is almost 1/2 acre, is landscaped, and has irrigation. Entertain large crowds in this wide open floor plan, sit on the front porch with views of the lake, enjoy the peaceful back yard, or put in that pool you've always dreamed of. Termite bond. Don't miss this one. Buyer to verify all information during due diligence.

    Zillow last checked:

    Listing updated:

    Listed by:

    Lucinda Nunnally 251-423-7127,

    REMAX By The Bay

    Bought with:

    Sandy Davenport

    Kaiser Sotheby's Int-GS

    Source: Baldwin Realtors,MLS#: 391435MLS Logo

    Facts & features

    Interior

    Bedrooms & bathrooms
    • Bedrooms: 4
    • Bathrooms: 4
    • Full bathrooms: 3
    • 1/2 bathrooms: 1
    • Main level bedrooms: 4
    Primary bedroom
    • Features: 1st Floor Primary, Walk-In Closet(s)
    • Level: Main
    • Area: 425
    • Dimensions: 25 x 17
    Bedroom 2
    • Level: Main
    • Area: 195
    • Dimensions: 15 x 13
    Bedroom 3
    • Level: Main
    • Area: 182
    • Dimensions: 14 x 13
    Bedroom 4
    • Level: Main
    • Area: 169
    • Dimensions: 13 x 13
    Primary bathroom
    • Features: Double Vanity, Soaking Tub, Separate Shower, Private Water Closet
    Dining room
    • Features: Breakfast Area-Kitchen, Breakfast Room, Separate Dining Room
    • Level: Main
    • Area: 220
    • Dimensions: 20 x 11
    Kitchen
    • Level: Main
    • Area: 400
    • Dimensions: 20 x 20
    Living room
    • Level: Main
    • Area: 400
    • Dimensions: 20 x 20
    Heating
    • Electric, Central, Heat Pump
    Cooling
    • Electric, Ceiling Fan(s)
    Appliances
    • Included: Dishwasher, Disposal, Microwave, Cooktop
    • Laundry: Inside
    Features
    • Breakfast Bar, Entrance Foyer, High Ceilings
    • Flooring: Carpet, Tile, Wood
    • Windows: Double Pane Windows
    • Has basement: No
    • Number of fireplaces: 1
    • Fireplace features: Family Room, Wood Burning
    Interior area
    • Total structure area: 3,298
    • Total interior livable area: 3,298 sqft

    Property

    Parking
    • Total spaces: 2
    • Parking features: Attached, Garage, Garage Door Opener
    • Attached garage spaces: 2
    Features
    • Levels: One
    • Stories: 1
    • Patio & porch: Front Porch
    • Exterior features: Irrigation Sprinkler, Termite Contract
    • Has view: Yes
    • View description: Indirect Lake-Across Rd
    • Has water view: Yes
    • Water view: Indirect Lake-Across Rd
    • Waterfront features: No Waterfront
    Lot
    • Size: 0.50 Acres
    • Dimensions: 100 x 200
    • Features: Less than 1 acre
    Details
    • Parcel number: 4602100000056.022
    • Zoning description: Single Family Residence

    Construction

    Type & style
    • Home type: SingleFamily
    • Architectural style: Craftsman
    • Property subtype: Residential
    Materials
    • Brick
    • Foundation: Slab
    • Roof: Composition,Ridge Vent
    Condition
    • Resale
    • New construction: No
    • Year built: 2013

    Utilities & green energy

    • Electric: Baldwin EMC
    • Sewer: Public Sewer
    • Water: Public
    • Utilities for property: Fairhope Utilities

    Community & neighborhood

    Security
    • Security features: Smoke Detector(s), Carbon Monoxide Detector(s), Security System
    Community
    • Community features: Gazebo, Landscaping
    Location
    • Region: Fairhope
    • Subdivision: The Magnolias

    HOA & financial

    HOA
    • Has HOA: Yes
    • HOA fee: $500 annually
    • Services included: Association Management, Insurance

    Other

    Other facts
    • Price range: $501.5K - $501.5K
    • Ownership: Whole/Full

    Price history

    DateEventPrice
    5/1/2026Sold$501,500-3.5%$152/sqft
    Source: Baldwin Realtors #391435 Report a problem
    4/16/2026Pending sale$519,900$158/sqft
    Source: Baldwin Realtors #391435 Report a problem
    3/27/2026Price change$519,900-1.9%$158/sqft
    Source: Baldwin Realtors #391435 Report a problem
    2/9/2026Listed for sale$529,900-3.5%$161/sqft
    Source: GCMLS #7715516 Report a problem
    12/1/2025Listing removed$549,000$166/sqft
    Source: Baldwin Realtors #380972 Report a problem
    9/25/2025Price change$549,000-2%$166/sqft
    Source: GCMLS #7600959 Report a problem
    8/8/2025Price change$560,000-2.6%$170/sqft
    Source: Baldwin Realtors #380972 Report a problem
    6/19/2025Listed for sale$575,000-4%$174/sqft
    Source: Baldwin Realtors #380972 Report a problem
    6/17/2025Listing removed$599,000$182/sqft
    Source: Baldwin Realtors #372217 Report a problem
    6/5/2025Price change$599,000-0.2%$182/sqft
    Source: Baldwin Realtors #372217 Report a problem
    5/30/2025Price change$599,900-5.6%$182/sqft
    Source: Baldwin Realtors #372217 Report a problem
    5/9/2025Price change$635,500-2%$193/sqft
    Source: Baldwin Realtors #372217 Report a problem
    3/28/2025Price change$648,800-0.2%$197/sqft
    Source: Baldwin Realtors #372217 Report a problem
    3/18/2025Price change$649,900-3%$197/sqft
    Source: Baldwin Realtors #372217 Report a problem
    1/23/2025Listed for sale$669,900+44.4%$203/sqft
    Source: Baldwin Realtors #372217 Report a problem
    9/24/2021Sold$464,000+1%$141/sqft
    Source: Baldwin Realtors #319232 Report a problem
    8/29/2021Pending sale$459,500$139/sqft
    Source: Baldwin Realtors #319232 Report a problem
    8/25/2021Listed for sale$459,500+27.7%$139/sqft
    Source: Baldwin Realtors #319232 Report a problem
    9/29/2019Listing removed$359,900$109/sqft
    Source: Jason Will Real Estate, LLC #282478 Report a problem
    4/12/2019Listed for sale$359,900+9.4%$109/sqft
    Source: Jason Will Real Estate, LLC #282478 Report a problem
    8/7/2017Sold$329,000-1.8%$100/sqft
    Source: Agent Provided Report a problem
    5/3/2017Price change$335,000-1.5%$102/sqft
    Source: Jason Will Real Estate, LLC #250146 Report a problem
    4/7/2017Price change$340,000-1.4%$103/sqft
    Source: Jason Will Real Estate, LLC #250146 Report a problem
    3/1/2017Listed for sale$345,000+22.8%$105/sqft
    Source: Jason Will Real Estate, LLC #250146 Report a problem
    7/19/2013Sold$280,841$85/sqft
    Source: Public Record Report a problem

    Public tax history

    YearProperty taxesTax assessment
    2025$2,478 +9.1%$53,880 +7%
    2024$2,272 +2.2%$50,360 +4.2%
    2023$2,223 $48,320 -39.4%
    2022-- $79,680 +117%
    2021$1,678 -48.4%$36,720 -48%
    2020$3,250 +12.9%$70,660 +5.5%
    2019$2,879 +0.9%$66,960 +0.9%
    2018$2,853 +160.4%$66,360 +117.3%
    2017$1,096 $30,540 -50.4%
    2016$1,096 -18.4%$61,620 +0.1%
    2015$1,342 -46.8%$61,580 +5%
    2014$2,522 $58,660 +1576%
    2013$2,522 $3,500

    Find assessor info on the county website

    Neighborhood: 36532

    Nearby schools

    GreatSchools rating
    Schools provided by the listing agent
    • Elementary: Fairhope East Elementary
    • Middle: Fairhope Middle
    • High: Fairhope High

    Source: Baldwin Realtors. This data may not be complete. We recommend contacting the local school district to confirm school assignments for this home.

    Get a cash offer in 3 minutes
    Find out how much your home could sell for in as little as 3 minutes with a no-obligation cash offer.
    Estimated market value
    $503,200
    Get a cash offer in 3 minutes
    Find out how much your home could sell for in as little as 3 minutes with a no-obligation cash offer.
    Estimated market value
    $503,200