Skip main navigation
Sold
  • Price Unknown

    323 Wanda St, Luling, LA 70070

    3beds
    1,829sqft
    Single Family Residence
    Built in 2025
    7,400 Square Feet Lot
    $369,400 Zestimate®
    $--/sqft
    $2,299 Estimated rent

    Home value

    $369,400

    Estimated sales range

    Not available

    $2,299/mo

    Zestimate® history
    Loading
    Loading...

    Owner options

    List your home for rent

    $2,299/mo

    Rent Zestimate®

    Find your next renter with Zillow Rental Manager. Plus, with online applications, you can quickly screen prospective tenants – for free.

    Learn more

    $2,299/mo

    Rent Zestimate®

    Refinance and save

    Refinancing to a lower rate could help reduce your monthly payments and save thousands over the life of the loan.

    See today's rates

    Explore your selling options

    Work with a Zillow partner agent

    Leverage their expertise and Zillow's premium Showcase listings to get your home seen by more buyers.

    Get started

    List with your own agent

    Get your home in front of millions of buyers by listing it on Zillow.

    Learn how to do it

    Sell it yourself

    Take full control of how buyers see your home on Zillow by listing For Sale by Owner (FSBO).

    List your home

    What's special

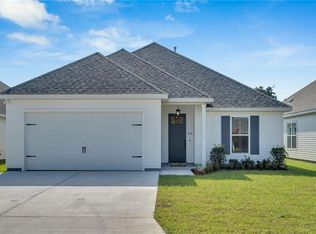
    Introducing a stunning new construction by Barrios Builders. Featuring 3 bedrooms, 2 baths with an open floor plan that offers the perfect blend of comfort and functionality. Tankless hot water heater, gas fireplace, quartz countertops, luxury vinyl flooring throughout, rear covered patio with gas line and a two car garage. Flood Zone X. Owner/Agent

    Zillow last checked:

    Listing updated:

    Listed by:

    Amy E Barrios,

    Compass Destrehan

    Bought with:

    Leslie Cambre, 000075727

    Compass Destrehan

    Source: ROAM MLS,MLS#: 2491852MLS Logo

    Facts & features

    Interior

    Bedrooms & bathrooms
    • Bedrooms: 3
    • Bathrooms: 2
    • Full bathrooms: 2
    Primary bedroom
    • Description: Lower Level, Ceiling Ht: 9, Flooring: Vinyl
    • Area: 241.8 Square Feet
    • Dimensions: 15.50 x 15.60
    Bedroom
    • Description: Lower Level, Ceiling Ht: 9, Flooring: Vinyl
    • Area: 106.7 Square Feet
    • Dimensions: 9.70 x 11
    Bedroom
    • Description: Lower Level, Ceiling Ht: 9, Flooring: Vinyl
    • Area: 122.96 Square Feet
    • Dimensions: 10.60 x 11.60
    Primary bathroom
    • Description: Lower Level, Ceiling Ht: 9, Flooring: Vinyl
    • Area: 106 Square Feet
    • Dimensions: 10.6 x 10
    Bathroom
    • Description: Lower Level, Ceiling Ht: 9, Flooring: Vinyl
    • Area: 45 Square Feet
    • Dimensions: 5 x 9
    Dining room
    • Description: Lower Level, Ceiling Ht: 10, Flooring: Vinyl
    • Area: 132 Square Feet
    • Dimensions: 11 x 12
    Kitchen
    • Description: Lower Level, Ceiling Ht: 10, Flooring: Vinyl
    • Area: 221 Square Feet
    • Dimensions: 17 x 13
    Laundry
    • Description: Lower Level, Ceiling Ht: 9, Flooring: Vinyl
    • Area: 60.3 Square Feet
    • Dimensions: 6.70 x 9
    Living room
    • Description: Lower Level, Ceiling Ht: 10, Flooring: Vinyl
    • Area: 448.8 Square Feet
    • Dimensions: 26.40 x 17
    Heating
    • Natural Gas, Other
    Cooling
    • Central Air, Other
    Appliances
    • Included: Disposal, Dishwasher, Microwave, Refrigerator, Stainless Steel Appliance(s), Range
    • Laundry: Electric Dryer Hookup, Washer Hookup
    Features
    • Pantry
    • Flooring: Vinyl
    • Has fireplace: Yes
    • Fireplace features: Gas
    Interior area
    • Total structure area: 2,509
    • Total interior livable area: 1,829 sqft

    Property

    Parking
    • Total spaces: 2
    • Parking features: Garage
    • Has garage: Yes
    Features
    • Levels: One
    • Stories: 1
    Lot
    • Size: 7,400 Square Feet
    • Dimensions: 50 x 148
    • Features: Other
    Details
    • Parcel number: Parcel# Name Physical Address 703900D00056

    Construction

    Type & style
    • Home type: SingleFamily
    • Architectural style: Traditional
    • Property subtype: Single Family Residence
    Materials
    • Brick, HardiPlank Type
    • Foundation: Slab
    • Roof: Shingle
    Condition
    • Year built: 2025
    • Major remodel year: 2025
    Details
    • Builder name: Barrios Builders, LLC
    • Warranty included: Yes

    Utilities & green energy

    • Sewer: Public Sewer
    • Water: Public
    • Utilities for property: Natural Gas Available

    Community & HOA

    Community
    • Security: Carbon Monoxide Detector(s)
    HOA
    • Has HOA: No
    Location
    • Region: Luling

    Financial & listing details

    • Date on market: 3/17/2025

    Price history

    DateEventPrice
    4/11/2025Sold--
    Source: ROAM MLS #2491852 Report a problem
    3/19/2025Pending sale$369,000$202/sqft
    Source: Latter and Blum #2491852 Report a problem
    3/19/2025Contingent$369,000$202/sqft
    Source: GSREIN #2491852 Report a problem
    3/17/2025Listed for sale$369,000$202/sqft
    Source: GSREIN #2491852 Report a problem
    11/5/1993Sold--
    Source: ROAM MLS #230472 Report a problem

    Public tax history

    Tax history is unavailable.

    Neighborhood: 70070

    Nearby schools

    GreatSchools rating
    Schools provided by the listing agent
    • Elementary: Mimosa Park
    • Middle: Lakewood, JB Martin
    • High: Hahnville

    Source: ROAM MLS. This data may not be complete. We recommend contacting the local school district to confirm school assignments for this home.

    Get a cash offer in 3 minutes
    Find out how much your home could sell for in as little as 3 minutes with a no-obligation cash offer.
    Estimated market value

    $369,400

    Get a cash offer in 3 minutes
    Find out how much your home could sell for in as little as 3 minutes with a no-obligation cash offer.
    Estimated market value

    $369,400