Skip main navigation
Pending
  • Price cut: $15K (6/10)
    $299,950

    323 Washington Ave, Colonial Heights, VA 23834

    4beds
    2,077sqft
    : 
    Loading
    Get pre-qualified
    Single Family Residence
    Built in 1947
    9,583 Square Feet Lot
    $-- Zestimate®
    $144/sqft
    $-- HOA

    What's special

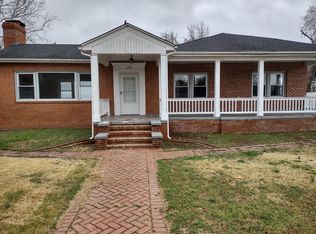
    This Colonial Heights Cape Cod has the kind of character that's hard to find — classic architectural details, thoughtful updates, and a layout that just works. With four bedrooms, two renovated baths, and a bonus rec room on the upper level, there's plenty of space for everyone. The main level sets a welcoming tone with hardwood floors running through the living room, dining room, and primary bedroom, and an arched doorway connecting the two main living spaces — a small detail that makes a big impression. The recently updated kitchen is genuinely spacious, generous counter space, and room for a full dining table. Both bathrooms have been fully renovated. The oversized laundry room — the home's original kitchen — retains its charm with built-in cabinetry and a sink, making it one of the more functional spaces in the house. Upstairs, two additional bedrooms and a rec room each feature ceiling fans with lights, and wall to wall carpet runs throughout the second floor. Out back, the Florida room opens to a fully fenced yard with a dedicated gardening area that's already set up and ready to plant. A storage shed with electricity adds even more utility. A wide gravel driveway and covered front porch round out the package, and fresh paint throughout gives the whole home a clean, move-in-ready feel. Walking distance to Colonial Heights Middle School, minutes from Southpark Mall, and with easy access to Fort Lee and the interstates — the location is as practical as it is convenient.
    55 days
    |
    575
    |
    28
    |

    Zillow last checked:

    Listing updated:

    Listed by:

    Adam Ligh (804)467-8717,

    Compass,

    Sherry Small 804-402-7769,

    Compass

    Source: CVRMLS,MLS#: 2609280MLS LogoOriginating MLS: Central Virginia Regional MLS

      Facts & features

      Interior

      Bedrooms & bathrooms
      • Bedrooms: 4
      • Bathrooms: 2
      • Full bathrooms: 2
      Primary bedroom
      • Description: HW floors, lighted c-fan
      • Level: First
      • Dimensions: 10.9 x 15.10
      Bedroom 2
      • Description: LVP
      • Level: First
      • Dimensions: 10.9 x 9.10
      Bedroom 3
      • Description: W-w carpet, lighted c-fan
      • Level: Second
      • Dimensions: 13.5 x 13.3
      Bedroom 4
      • Description: W-w carpet, lighted c-fan
      • Level: Second
      • Dimensions: 10.8 x 15.0
      Dining room
      • Description: HW floors, chandelier
      • Level: First
      • Dimensions: 10.8 x 8.2
      Florida room
      • Description: 3 Season Room
      • Level: First
      • Dimensions: 15.2 x 8.9
      Other
      • Description: Tub & Shower
      • Level: First
      Kitchen
      • Description: Huge! Door to Florida room
      • Level: First
      • Dimensions: 13.5 x 18.0
      Laundry
      • Description: Built in sink/cabinets; speed queen
      • Level: First
      • Dimensions: 10.8 x 8.8
      Living room
      • Description: HW floors, lighted c-fan
      • Level: First
      • Dimensions: 16.0 x 12.0
      Recreation
      • Description: Versatile room upstairs, lighted c-fan
      • Level: Second
      • Dimensions: 10.9 x 16.2
      Heating
      • Forced Air, Natural Gas
      Cooling
      • Central Air, Electric
      Appliances
      • Included: Double Oven, Dryer, Dishwasher, Electric Water Heater, Refrigerator, Range Hood, Smooth Cooktop, Stove, Water Heater, Washer
      Features
      • Bookcases, Built-in Features, Ceiling Fan(s), Separate/Formal Dining Room, Eat-in Kitchen, Main Level Primary, Pantry, Recessed Lighting
      • Flooring: Carpet, Vinyl, Wood
      • Basement: Crawl Space
      • Attic: None
      Interior area
      • Total interior livable area: 2,077 sqft
      • Finished area above ground: 2,077
      • Finished area below ground: 0

      Property

      Parking
      • Parking features: Driveway, Off Street, Unpaved
      • Has uncovered spaces: Yes
      Features
      • Levels: Two
      • Stories: 2
      • Patio & porch: Front Porch, Deck, Porch
      • Exterior features: Deck, Porch, Storage, Shed, Unpaved Driveway
      • Pool features: None
      • Fencing: Privacy
      Lot
      • Size: 9,583 Square Feet
      • Features: Level
      • Topography: Level
      Details
      • Parcel number: 37000221007
      • Zoning description: R2

      Construction

      Type & style
      • Home type: SingleFamily
      • Architectural style: Cape Cod
      • Property subtype: Single Family Residence
      Materials
      • Drywall, Frame, Vinyl Siding
      • Roof: Shingle
      Condition
      • Resale
      • New construction: No
      • Year built: 1947

      Utilities & green energy

      • Sewer: Public Sewer
      • Water: Public

      Community & HOA

      Community
      • Subdivision: None
      Location
      • Region: Colonial Heights

      Financial & listing details

      • Price per square foot: $144/sqft
      • Tax assessed value: $246,800
      • Annual tax amount: $2,961
      • Date on market: 5/13/2026
      • Ownership: Individuals
      • Ownership type: Sole Proprietor

        Estimated market value

        Not available

        Estimated sales range

        Not available

        Not available

        Price history

        DateEventPrice
        6/15/2026Pending sale$299,950$144/sqft
        Source: CVRMLS #2609280 Report a problem
        6/10/2026Price change$299,950-4.8%$144/sqft
        Source: CVRMLS #2609280 Report a problem
        5/24/2026Price change$314,950-4.5%$152/sqft
        Source: CVRMLS #2609280 Report a problem
        5/14/2026Listed for sale$329,950+73.7%$159/sqft
        Source: CVRMLS #2609280 Report a problem
        9/29/2020Sold$189,900$91/sqft
        Source: CVRMLS #2016465 Report a problem
        8/28/2020Pending sale$189,900$91/sqft
        Source: Hometown Realty #2016465 Report a problem
        8/26/2020Listed for sale$189,900$91/sqft
        Source: Hometown Realty #2016465 Report a problem
        6/16/2020Pending sale$189,900$91/sqft
        Source: Hometown Realty #2016465 Report a problem
        6/9/2020Listed for sale$189,900+39.6%$91/sqft
        Source: Hometown Realty #2016465 Report a problem
        8/1/2017Sold$136,000-2.8%$65/sqft
        Source: CVRMLS #1713559 Report a problem
        4/26/2017Pending sale$139,900$67/sqft
        Source: Long & Foster REALTORS #1713559 Report a problem
        4/14/2017Listed for sale$139,900+35.8%$67/sqft
        Source: Long & Foster REALTORS #1713559 Report a problem
        2/28/2017Listing removed$103,000$50/sqft
        Source: Colonial Heights - WEICHERT, REALTORS - Brockwell and Portwood #1703971 Report a problem
        2/8/2017Listed for sale$103,000-13.4%$50/sqft
        Source: Weichert Brockwell & Portwood #1703971 Report a problem
        1/2/2017Listing removed$118,900$57/sqft
        Source: Colonial Heights - WEICHERT, REALTORS - Brockwell and Portwood #1625181 Report a problem
        10/19/2016Price change$118,900-8.5%$57/sqft
        Source: Colonial Heights - WEICHERT, REALTORS - Brockwell and Portwood #1625181 Report a problem
        8/11/2016Price change$129,900-7.1%$63/sqft
        Source: Colonial Heights - WEICHERT, REALTORS - Brockwell and Portwood #1625181 Report a problem
        7/22/2016Listed for sale$139,900$67/sqft
        Source: Weichert Brockwell & Portwood #1625181 Report a problem

        Public tax history

        YearProperty taxesTax assessment
        2025$2,597 $216,400
        2024$2,597 +19.9%$216,400 +19.9%
        2023$2,166 $180,500
        2022$2,166 +27.9%$180,500 +27.9%
        2021$1,693 $141,100
        2020$1,693 +8.8%$141,100 +8.8%
        2019$1,556 $129,700
        2018$1,556 +25.3%$129,700
        2017$1,243 --
        2016$1,243 +91.2%--
        2015$650 --
        2014$650 --
        2013-- --
        2012-- --
        2011-- --
        2010-- --
        2009-- --
        2008-- --
        2007-- --
        2006-- --
        2005-- --
        2004-- --
        2003-- --
        2002-- --

        Find assessor info on the county website

        Monthly payment

        Est. payment

        Payment breakdown

        Explore the cost of this home by adjusting the details. Changes won't be saved.
        All calculations are estimates and provided by Zillow, Inc. for informational purposes only. Actual amounts may vary.
        HOA fees may include property taxes on listings classified as Co-Ops. Contact the listing agent and/or owner for fee details.
        Mortgage interest rates are dependent on a number of factors, including credit score, down payment, and repayment length. Interest rate data provided by Zillow Group Marketplace, Inc. as of 1/1/1970 from various mortgage lenders with which we have lead or other similar arrangements; the Estimated Payment is an average of those rates.
        See how much you could borrow to make a competitive offer.

        Climate risks

        Neighborhood: 23834

        Getting around

        36 / 100
        Car-Dependent
        37 / 100
        Somewhat Bikeable

        Nearby schools

        GreatSchools rating
        Schools provided by the listing agent
        • Elementary: Tussing
        • Middle: Colonial Heights
        • High: Colonial Heights

        Source: CVRMLS. This data may not be complete. We recommend contacting the local school district to confirm school assignments for this home.

        A local agent can set up tours, give advice and negotiate with sellers.

        Browse local experts

        Similar homes

        Skip to the end of the carouselSkip to the beginning of the carousel