Skip main navigation
Closed
  • $377,900

    323 Waterlily Way, Summerville, SC 29483

    2beds
    2,236sqft
    Single Family Residence
    Built in 2010
    4,356 Square Feet Lot
    $377,900 Zestimate®
    $169/sqft
    $2,715 Estimated rent

    Home value

    $377,900

    $348,000 - $412,000

    $2,715/mo

    Zestimate® history
    Loading
    Loading...

    Owner options

    List your home for rent

    $2,715/mo

    Rent Zestimate®

    Find your next renter with Zillow Rental Manager. Plus, with online applications, you can quickly screen prospective tenants – for free.

    Learn more

    $2,715/mo

    Rent Zestimate®

    Refinance and save

    $2,178/mo

    Est. payment

    Refinancing to a lower rate could help reduce your monthly payments and save thousands over the life of the loan.

    See today's rates

    $2,178/mo

    Est. payment

    Explore your selling options

    Work with a Zillow partner agent

    Leverage their expertise and Zillow's premium Showcase listings to get your home seen by more buyers.

    Get started

    List with your own agent

    Get your home in front of millions of buyers by listing it on Zillow.

    Learn how to do it

    Sell it yourself

    Take full control of how buyers see your home on Zillow by listing For Sale by Owner (FSBO).

    List your home

    What's special

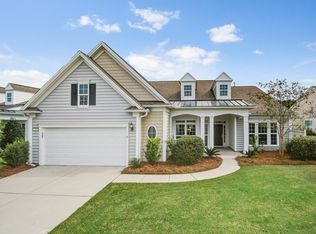
    Value Galore. Reduced price adds even more value to this home. The expansive kitchen in this home is no longer available in the new modelsand what a kitchen. Save thousands $$$$$ on this well kept Blufton Cottage. Start with the views from your patio to the beautiful pond and no pond premimum and continue into this home loaded with upgrades. As you enter the home you will love the front porch with plenty of room for your outdoor seating. You will find an entrance foyer complete with upgraded ceramic tile into the dining room, great room, office and bedrooms having upgraded carpeting. The dining room and master bedroom have tray ceilings and wired for ceiling fans. Relax in the great room with the gas log fireplace. The sun room, kitchen, baths and laundry also have upgraded ceramic tile. What a kitchen. Included are granite counter tops to the upgraded Durham Toasted Antique cabinets and GE Profile appliances including refrigerator. The master bath has a whirlpool tub complete with a marble surrounded shower.This home offers so many upgrades. On the patio enjoy your pond and while you cook on your grill connected to the natural gas outlet. This home includes a dedicated golf cart receptacalbe in the garage, gutters with splash blocks, lawn irrigation system, interior upgraded trim and 2" faux window blinds.

    This property is off market, which means it's not currently listed for sale or rent on Zillow. This may be different from what's available on other websites or public sources.
    Zillow last checked:

    Listing updated:

    Listed by:

    Infinity Realty

    Bought with:

    Infinity Realty

    Source: CTMLS,MLS#: 1224853MLS Logo

    Facts & features

    Interior

    Bedrooms & bathrooms
    • Bedrooms: 2
    • Bathrooms: 2
    • Full bathrooms: 2
    Rooms
    • Room types: Great Room, Office, Dining Room, Sun Room, Eat-In-Kitchen, Foyer, Great, Laundry, Pantry, Separate Dining, Sun
    Heating
    • Forced Air, Natural Gas
    Cooling
    • Central Air
    Appliances
    • Laundry: Dryer Connection, Washer Hookup, Laundry Room
    Features
    • Ceiling - Smooth, Tray Ceiling(s), High Ceilings, Walk-In Closet(s), Eat-in Kitchen, Entrance Foyer, Pantry
    • Flooring: Carpet, Ceramic Tile
    • Doors: Storm Door(s)
    • Windows: Thermal Windows/Doors, Window Treatments
    • Has fireplace: Yes
    • Fireplace features: Gas Log, Great Room
    Interior area
    • Total structure area: 2,236
    • Total interior livable area: 2,236 sqft

    Property

    Parking
    • Total spaces: 2
    • Parking features: Garage, Garage Door Opener
    • Garage spaces: 2
    Features
    • Levels: One
    • Stories: 1
    • Entry location: Ground Level
    • Patio & porch: Patio
    • Exterior features: Lawn Irrigation, Rain Gutters
    • Spa features: Community
    • Waterfront features: Pond
    Lot
    • Size: 4,356 Square Feet
    Details
    • Special conditions: Retirement

    Construction

    Type & style
    • Home type: SingleFamily
    • Architectural style: Ranch
    • Property subtype: Single Family Residence
    Materials
    • Foundation: Slab
    • Roof: Architectural
    Condition
    • New construction: No
    • Year built: 2010

    Utilities & green energy

    • Sewer: Public Sewer
    • Water: Public
    • Utilities for property: BCW & SA, Berkeley Elect Co-Op, SCE & G

    Community & HOA

    Community
    • Features: Clubhouse, Fitness Center, Gated, Lawn Maint Incl, Pool, Tennis Court(s), Trash
    • Senior community: Yes
    • Subdivision: Cane Bay Plantation
    Location
    • Region: Summerville

    Financial & listing details

    • Price per square foot: $169/sqft
    • Date on market: 3/22/2021
    • Listing terms: Any

    Price history

    DateEventPrice
    3/15/2013Sold$260,000$116/sqft
    Source: CTMLS #1224853 Report a problem

    Public tax history

    Tax history is unavailable.

    Neighborhood: 29483

    Nearby schools

    GreatSchools rating
    Schools provided by the listing agent
    • Elementary: Cane Bay
    • Middle: Cane Bay
    • High: Cane Bay High School

    Source: CTMLS. This data may not be complete. We recommend contacting the local school district to confirm school assignments for this home.

    Get a cash offer in 3 minutes
    Find out how much your home could sell for in as little as 3 minutes with a no-obligation cash offer.
    Estimated market value
    $377,900
    Get a cash offer in 3 minutes
    Find out how much your home could sell for in as little as 3 minutes with a no-obligation cash offer.
    Estimated market value
    $377,900