Photos added soon! Located in the highly desirable Birches neighborhood of Washington Township in Gloucester County, this well-maintained ranch offers the ease of one-floor living with 3 bedrooms and 1.5 baths—ideal for buyers seeking comfort today with the opportunity to personalize over time. Hardwood floors extend throughout the main level. The kitchen is equipped with granite countertops, stainless steel appliances, and a pantry, and flows into a step-down family room featuring a covered brick fireplace that can be reopened if you have that on your wishlist! Major updates include HVAC and tankless hot water heater (approx. 3 years), roof (approx. 16 years), and updated kitchen flooring (approx. 6 years), offering peace of mind for key systems. The basement provides valuable additional potential. Previously finished in years past, it already includes defined spaces suitable for a home office, gym, recreation area, along with a walk-in cedar closet, workshop space, and ample storage—ready for updating to suit your needs. Outdoor living is equally appealing with a fully fenced backyard featuring an in-ground pool with gas heater (approx. 3 years), storage shed, and generous space for entertaining or relaxing. Conveniently located near local schools, shopping centers, dining, and major commuting routes including Route 42 and the Atlantic City Expressway, providing easy access to Philadelphia and the Jersey Shore. A home that combines location, layout, and long-term upside—well-suited for move-up buyers, downsizers, or anyone seeking single-level living with expansion potential. All information deemed reliable but not guaranteed; buyer to perform their own due diligence
Sold for $375,000
$375,000
323 Westminster Blvd, Turnersville, NJ 08012
3beds
1,398sqft
Single Family Residence
Built in 1965
0.31 Acres Lot
$381,000 Zestimate®
$268/sqft
$2,706 Estimated rent
Home value
$381,000
$347,000 - $419,000
$2,706/mo
Zestimate® history
Owner options
List your home for rent
$2,706/mo
Rent Zestimate®
Find your next renter with Zillow Rental Manager. Plus, with online applications, you can quickly screen prospective tenants – for free.
$2,706/mo
Rent Zestimate®
Refinance and save
$2,732/mo
Est. payment
Refinancing to a lower rate could help reduce your monthly payments and save thousands over the life of the loan.
$2,732/mo
Est. payment
Explore your selling options
Work with a Zillow partner agent
Leverage their expertise and Zillow's premium Showcase listings to get your home seen by more buyers.
Get startedList with your own agent
Get your home in front of millions of buyers by listing it on Zillow.
Learn how to do itSell it yourself
Take full control of how buyers see your home on Zillow by listing For Sale by Owner (FSBO).
List your homeWhat's special
Workshop spaceAmple storageCovered brick fireplaceWalk-in cedar closetFully fenced backyardStainless steel appliancesStep-down family room
Zillow last checked:
Listing updated:
Listed by:
Christine Stucke 856-649-5220,
BHHS Fox & Roach-Washington-Gloucester
Bought with:
Nancy Casey, 572553
BHHS Fox & Roach-Mullica Hill South
Source: Bright MLS,MLS#: NJGL2072248
Facts & features
Interior
Bedrooms & bathrooms
- Bedrooms: 3
- Bathrooms: 2
- Full bathrooms: 1
- 1/2 bathrooms: 1
- Main level bathrooms: 2
- Main level bedrooms: 3
Rooms
- Room types: Living Room, Dining Room, Primary Bedroom, Bedroom 2, Bedroom 3, Kitchen, Family Room, Storage Room, Utility Room, Workshop, Bathroom 1, Half Bath
Primary bedroom
- Features: Flooring - HardWood
- Level: Main
Bedroom 2
- Features: Flooring - HardWood
- Level: Main
Bedroom 3
- Features: Flooring - HardWood
- Level: Main
Bathroom 1
- Features: Bathroom - Tub Shower
- Level: Main
Dining room
- Features: Flooring - HardWood
- Level: Main
Family room
- Features: Flooring - Carpet
- Level: Main
Half bath
- Level: Main
Kitchen
- Features: Flooring - Laminate Plank, Countertop(s) - Solid Surface, Breakfast Bar, Breakfast Room, Eat-in Kitchen, Pantry
- Level: Main
Living room
- Features: Flooring - HardWood
- Level: Main
Storage room
- Level: Lower
Utility room
- Level: Lower
Workshop
- Level: Lower
Heating
- Forced Air, Natural Gas
Cooling
- Central Air, Electric
Appliances
- Included: Dishwasher, Dryer, Oven/Range - Electric, Refrigerator, Stainless Steel Appliance(s), Washer, Tankless Water Heater, Gas Water Heater
- Laundry: In Basement
Features
- Attic, Bathroom - Tub Shower, Breakfast Area, Cedar Closet(s), Dining Area, Entry Level Bedroom, Exposed Beams, Family Room Off Kitchen, Floor Plan - Traditional, Formal/Separate Dining Room, Eat-in Kitchen, Kitchen - Table Space, Pantry
- Flooring: Carpet, Hardwood, Laminate, Wood
- Basement: Combination,Partially Finished,Shelving,Workshop
- Has fireplace: No
Interior area
- Total structure area: 1,398
- Total interior livable area: 1,398 sqft
- Finished area above ground: 1,398
- Finished area below ground: 0
Property
Parking
- Total spaces: 1
- Parking features: Garage Faces Front, Concrete, Attached
- Attached garage spaces: 1
- Has uncovered spaces: Yes
Accessibility
- Accessibility features: None
Features
- Levels: One
- Stories: 1
- Patio & porch: Patio
- Exterior features: Lighting
- Has private pool: Yes
- Pool features: Heated, Private
- Fencing: Full
- Has view: Yes
- View description: Street
Lot
- Size: 0.31 Acres
- Dimensions: 75.00 x 180.00
- Features: Rear Yard
Details
- Additional structures: Above Grade, Below Grade
- Parcel number: 1800116 0200008
- Zoning: PR1
- Special conditions: Standard
Construction
Type & style
- Home type: SingleFamily
- Architectural style: Ranch/Rambler
- Property subtype: Single Family Residence
Materials
- Frame
- Foundation: Block
- Roof: Shingle
Condition
- New construction: No
- Year built: 1965
Utilities & green energy
- Sewer: Public Sewer
- Water: Public
Community & HOA
Community
- Subdivision: Birches
HOA
- Has HOA: No
Location
- Region: Turnersville
- Municipality: WASHINGTON TWP
Financial & listing details
- Price per square foot: $268/sqft
- Tax assessed value: $217,200
- Annual tax amount: $8,379
- Date on market: 4/24/2026
- Listing agreement: Exclusive Right To Sell
- Listing terms: Cash,1031 Exchange,FHA,VA Loan
- Inclusions: Existing Washer, Dryer, Refrigerator, Pool Equipment, (in As-is Condition)
- Ownership: Fee Simple
Price history
| Date | Event | Price |
|---|---|---|
| 5/22/2026 | Sold | $375,000$268/sqft |
Source:  Bright MLS #NJGL2072248 Report a problem Bright MLS #NJGL2072248 Report a problem | ||
| 5/12/2026 | Pending sale | $375,000$268/sqft |
Source: Bright MLS #NJGL2072248 Report a problem | ||
| 4/29/2026 | Contingent | $375,000$268/sqft |
Source: Bright MLS #NJGL2072248 Report a problem | ||
| 4/24/2026 | Listed for sale | $375,000-5.1%$268/sqft |
Source: Bright MLS #NJGL2072248 Report a problem | ||
| 4/20/2026 | Listing removed | $395,000$283/sqft |
Source: Bright MLS #NJGL2066852 Report a problem | ||
| 3/16/2026 | Listed for sale | $395,000-2.5%$283/sqft |
Source: Bright MLS #NJGL2066852 Report a problem | ||
| 1/29/2026 | Listing removed | $405,000$290/sqft |
Source: Bright MLS #NJGL2066852 Report a problem | ||
| 1/3/2026 | Listed for sale | $405,000+5.2%$290/sqft |
Source: Bright MLS #NJGL2066852 Report a problem | ||
| 8/22/2023 | Sold | $385,000$275/sqft |
Source: Bright MLS #NJGL2032316 Report a problem | ||
| 8/13/2023 | Pending sale | $385,000+18.5%$275/sqft |
Source: Bright MLS #NJGL2032316 Report a problem | ||
| 8/3/2023 | Listed for sale | $325,000$232/sqft |
Source: Bright MLS #NJGL2032316 Report a problem | ||
Public tax history
| Year | Property taxes | Tax assessment |
|---|---|---|
| 2025 | $7,637 | $217,200 |
| 2024 | $7,637 -2.2% | $217,200 |
| 2023 | $7,808 +3.4% | $217,200 |
| 2022 | $7,552 +1.3% | $217,200 |
| 2021 | $7,456 +9.2% | $217,200 |
| 2020 | $6,831 +34.3% | $217,200 +15.9% |
| 2019 | $5,086 | $187,400 |
| 2018 | $5,086 -23.3% | $187,400 |
| 2017 | $6,630 +1.4% | $187,400 |
| 2016 | $6,537 +3.3% | $187,400 |
| 2015 | $6,330 +8.6% | $187,400 +6.2% |
| 2014 | $5,830 +7.7% | $176,500 |
| 2013 | $5,411 | $176,500 |
Find assessor info on the county website
Neighborhood: 08012
Nearby homes
- $431,0004 bd2 ba1.7k sqft325 Westminster Blvd, Turnersville, NJ 08012Off Market
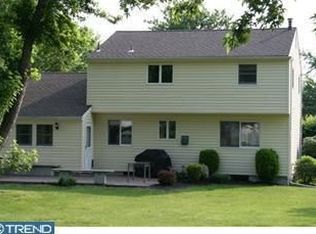
- $360,0003 bd2 ba1.3k sqft321 Westminster Blvd, Turnersville, NJ 08012Sold

- $394,500-- bd-- ba1.7k sqft319 Westminster Blvd, Turnersville, NJ 08012Off Market
- $407,7004 bd2 ba1.7k sqft327 Westminster Blvd, Turnersville, NJ 08012Off Market
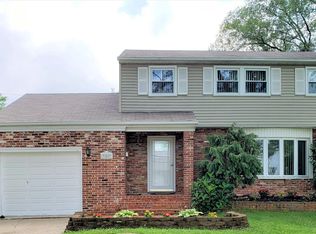
- $352,2003 bd2 ba1.3k sqft322 Bucknell Ave, Turnersville, NJ 08012Off Market
- $407,7004 bd2 ba1.7k sqft324 Bucknell Ave, Turnersville, NJ 08012Off Market
- $414,0004 bd1 ba2k sqft317 Westminster Blvd, Turnersville, NJ 08012Off Market
- $381,800-- bd-- ba1.7k sqft320 Bucknell Ave, Turnersville, NJ 08012Off Market
Nearby schools
GreatSchools rating
- 9/10Birches Elementary SchoolGrades: K-5Distance: 0.2 mi
- 5/10Bunker Hill Middle SchoolGrades: 6-8Distance: 2.5 mi
- 5/10Washington Twp High SchoolGrades: PK,9-12Distance: 1.4 mi
Schools provided by the listing agent
- Elementary: Birches
- High: Washington Twp. H.s.
- District: Washington Township Public Schools
Source: Bright MLS. This data may not be complete. We recommend contacting the local school district to confirm school assignments for this home.
Get a cash offer in 3 minutes
Find out how much your home could sell for in as little as 3 minutes with a no-obligation cash offer.
Estimated market value
$381,000
Get a cash offer in 3 minutes
Find out how much your home could sell for in as little as 3 minutes with a no-obligation cash offer.
Estimated market value
$381,000
- New Jersey
- Gloucester County
- Blackwood
- 08012
- 323 Westminster Blvd
Nearby cities
Nearby zip codes
Other Blackwood Topics
