Charming spacious 5 bedroom home located in the desirable Providence subdivision, just minutes from shopping, dining, and entertainments.
Enjoy a cozy, rocking chair front porch that welcomes you into the foyer.
The main level features beautiful hardwood floors throughout, with the exception of the plushly carpeted main bedroom. The main bath features a beautiful updated shower and double vanities.
The main floor includes a guest bedroom with barn doors [this room could easily be a main floor office], an open -concept great room with a fireplace, and a breakfast area that connects to a kitchen with granite countertops and updated appliances. There is also a separate formal dining room, perfect for gatherings.
Upstairs, you'll find a versatile living space, three additional bedrooms, and a full bath. Ample attic storage is easily accessible through upstairs closets.
The home includes a two-car garage with opener which opens into the kitchen area.
Providence Subdivision offers fantastic amenities, including a pool, clubhouse, tennis courts, walking trails, a playground, and sidewalks, making it perfect for any living style.
Sold for $355,000
$355,000
323 Whistler Park Ln, Macon, GA 31210
5beds
3,006sqft
Single Family Residence, Residential
Built in 2007
8,712 Square Feet Lot
$354,500 Zestimate®
$118/sqft
$2,703 Estimated rent
Home value
$354,500
$312,000 - $404,000
$2,703/mo
Zestimate® history
Owner options
List your home for rent
$2,703/mo
Rent Zestimate®
Find your next renter with Zillow Rental Manager. Plus, with online applications, you can quickly screen prospective tenants – for free.
$2,703/mo
Rent Zestimate®
Refinance and save
$2,483/mo
Est. payment
Refinancing to a lower rate could help reduce your monthly payments and save thousands over the life of the loan.
$2,483/mo
Est. payment
Explore your selling options
Work with a Zillow partner agent
Leverage their expertise and Zillow's premium Showcase listings to get your home seen by more buyers.
Get startedList with your own agent
Get your home in front of millions of buyers by listing it on Zillow.
Learn how to do itSell it yourself
Take full control of how buyers see your home on Zillow by listing For Sale by Owner (FSBO).
List your homeWhat's special
Versatile living spaceRocking chair front porchOpen-concept great roomBreakfast areaPlushly carpeted main bedroomGranite countertopsUpdated shower
Zillow last checked:
Listing updated:
Listed by:
Donna Walters 478-808-2126,
Re/Max Cutting Edge Realty,
Jamie Walters Jr 478-719-1002,
Re/Max Cutting Edge Realty
Bought with:
David Matlock, 416373
Berkshire Hathaway HomeServices Georgia Properties
Source: MGMLS,MLS#: 176833
Facts & features
Interior
Bedrooms & bathrooms
- Bedrooms: 5
- Bathrooms: 3
- Full bathrooms: 2
- 1/2 bathrooms: 1
Primary bedroom
- Level: First
- Area: 252
- Dimensions: 18.00 X 14.00
Primary bedroom
- Level: First
- Area: 672
- Dimensions: 28.00 X 24.00
Bedroom 2
- Level: First
- Area: 132
- Dimensions: 12.00 X 11.00
Bedroom 3
- Level: Second
- Area: 192
- Dimensions: 16.00 X 12.00
Bedroom 4
- Level: Second
- Area: 240
- Dimensions: 20.00 X 12.00
Bedroom 5
- Level: Second
- Area: 192
- Dimensions: 16.00 X 12.00
Dining room
- Level: First
- Area: 132
- Dimensions: 12.00 X 11.00
Family room
- Level: Second
- Area: 198
- Dimensions: 18.00 X 11.00
Foyer
- Level: First
- Area: 77
- Dimensions: 11.00 X 7.00
Great room
- Level: First
- Area: 360
- Dimensions: 20.00 X 18.00
Kitchen
- Level: First
- Area: 154
- Dimensions: 14.00 X 11.00
Heating
- Central, Heat Pump
Cooling
- Electric, Central Air, Ceiling Fan(s)
Appliances
- Included: Built-In Microwave, Dishwasher, Disposal, Electric Range
- Laundry: Laundry Closet, Main Level
Features
- Flooring: Carpet, Hardwood
- Basement: None
- Has fireplace: Yes
- Fireplace features: Factory Built, Great Room
Interior area
- Total structure area: 3,006
- Total interior livable area: 3,006 sqft
- Finished area above ground: 3,006
- Finished area below ground: 0
Property
Parking
- Parking features: Garage Faces Rear, Garage Door Opener, Garage, Attached
- Has attached garage: Yes
Features
- Levels: Two
- Exterior features: Private Entrance
- Waterfront features: None
Lot
- Size: 8,712 Square Feet
Details
- Parcel number: J0020123
- Horse amenities: None
Construction
Type & style
- Home type: SingleFamily
- Architectural style: Traditional
- Property subtype: Single Family Residence, Residential
Materials
- Cement Siding
- Foundation: Pillar/Post/Pier
- Roof: Shingle
Condition
- Resale
- New construction: No
- Year built: 2007
Utilities & green energy
- Sewer: Public Sewer
- Water: Public
Community & HOA
Community
- Features: Tennis Court(s), Street Lights, Sidewalks, Pool, Playground, Park, Clubhouse
- Security: Security System
- Subdivision: Providence
HOA
- Has HOA: Yes
- HOA fee: $350 semi-annually
Location
- Region: Macon
Financial & listing details
- Price per square foot: $118/sqft
- Tax assessed value: $357,681
- Annual tax amount: $3,243
- Date on market: 10/2/2024
- Cumulative days on market: 121 days
- Listing agreement: Exclusive Right To Sell
Price history
| Date | Event | Price |
|---|---|---|
| 3/3/2025 | Sold | $355,000-4%$118/sqft |
Source:  MGMLS #176833 Report a problem MGMLS #176833 Report a problem | ||
| 1/31/2025 | Pending sale | $369,900$123/sqft |
Source: MGMLS #176833 Report a problem | ||
| 12/26/2024 | Price change | $369,900-1.4%$123/sqft |
Source: MGMLS #176833 Report a problem | ||
| 11/18/2024 | Price change | $375,000-1.3%$125/sqft |
Source: MGMLS #176833 Report a problem | ||
| 10/7/2024 | Price change | $380,000-1.9%$126/sqft |
Source: MGMLS #176833 Report a problem | ||
| 10/2/2024 | Listed for sale | $387,500+49%$129/sqft |
Source: MGMLS #176833 Report a problem | ||
| 3/24/2021 | Listing removed | -- |
Source: Owner Report a problem | ||
| 2/13/2017 | Sold | $260,000$86/sqft |
Source: Public Record Report a problem | ||
| 12/28/2016 | Listed for sale | $260,000+2.8%$86/sqft |
Source: Owner Report a problem | ||
| 10/1/2007 | Sold | $253,000+729.5%$84/sqft |
Source: Public Record Report a problem | ||
| 4/30/2007 | Sold | $30,500$10/sqft |
Source: Public Record Report a problem | ||
Public tax history
| Year | Property taxes | Tax assessment |
|---|---|---|
| 2025 | $3,469 +3.8% | $143,072 |
| 2024 | $3,344 +28.2% | $143,072 +12% |
| 2023 | $2,609 -38.9% | $127,713 -2% |
| 2022 | $4,271 +9.5% | $130,358 +18.9% |
| 2021 | $3,902 -2.1% | $109,681 |
| 2020 | $3,986 +2.9% | $109,681 +3.5% |
| 2019 | $3,875 +6.6% | $105,983 |
| 2018 | $3,634 -39.4% | $105,983 +5.5% |
| 2017 | $5,995 +14.2% | $100,435 +4.8% |
| 2016 | $5,251 +13.9% | $95,812 |
| 2015 | $4,609 +5.8% | $95,812 |
| 2014 | $4,357 | $95,812 |
| 2013 | -- | -- |
| 2012 | -- | -- |
| 2011 | -- | -- |
| 2010 | -- | -- |
| 2009 | $2,826 -11.6% | $256,202 +9.8% |
| 2008 | $3,198 +660.4% | $233,300 +682.9% |
| 2007 | $421 +7.6% | $29,800 +150% |
| 2006 | $391 | $11,920 |
| 2005 | $391 | $11,920 |
Find assessor info on the county website
Neighborhood: 31210
Nearby homes
- $318,4003 bd3 ba1.8k sqft325 Whistler Park Ln, Macon, GA 31210Off Market

- $292,5003 bd3 ba1.8k sqft327 Whistler Park Ln, Macon, GA 31210Off Market

- $369,6004 bd4 ba2.7k sqft502 Whistler Ln N, Macon, GA 31210Off Market
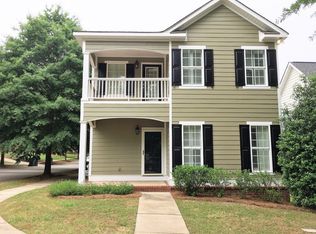
- $344,0004 bd3 ba2.3k sqft319 Arden Park Ln, Macon, GA 31210Off Market
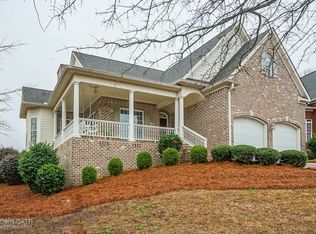
- $311,0003 bd3 ba2k sqft504 Whistler Ln N, Macon, GA 31210Off Market
- $267,2003 bd2 ba1.5k sqft329 Whistler Park Ln, Macon, GA 31210Off Market
- $317,5003 bd3 ba2k sqft315 Arden Park Ln, Macon, GA 31210Off Market
- $324,9003 bd2 ba2k sqft201 Arden Ln, Macon, GA 31210Off Market
Nearby schools
GreatSchools rating
- 6/10Springdale Elementary SchoolGrades: PK-5Distance: 2.4 mi
- 4/10Howard Middle SchoolGrades: 6-8Distance: 2.4 mi
- 5/10Howard High SchoolGrades: 9-12Distance: 2.6 mi
Get a cash offer in 3 minutes
Find out how much your home could sell for in as little as 3 minutes with a no-obligation cash offer.
Estimated market value
$354,500
Get a cash offer in 3 minutes
Find out how much your home could sell for in as little as 3 minutes with a no-obligation cash offer.
Estimated market value
$354,500
- Georgia
- Monroe County
- Macon
- 31210
- 323 Whistler Park Ln
Nearby cities
Nearby zip codes
Other Macon Topics
