Showings Start February 14th at 10am. What a great opportunity for you if you want a commute near Hwy 40 or Hwy 364. Located in popular Wellington Farm this perfectly situated ranch home has a great cul-de-sac location with a fenced backyard - that should check at least one "Box" on your list of "Things Most Wanted at Our New Address List"! Get your pencil out this one will check a ton of "Boxes"... * $5000 Closing Cost Credit * Oversized Garage (25x20) * Fenced Backyard * Gas Fireplace * Vaulted Ceilings* Island Kitchen * Home Office * Main Floor Laundry * Extra Large Primary Bedroom * Luxury Primary Bath with Separate Tub & Shower + Double Vanities * Built-In Bookshelves * Lower Level Man Space * and there are more depending on your wants & needs! The living space has been expanded into the lower level to include a Home Office to provide privacy for the at-home worker and a Rec Room just for fun! These are only the second owners of this home and maintenance is key, Fresh Air has maintained the HVAC system semi-annually and replaced the Air Conditioner in 2021, Microwave & Range have both been replaced + a Radon System was installed in 2024 - a couple more "Boxes" checked? The newer GIANT patio is great for entertaining, playing, or just grilling at the end of the day.(Did that check a "Box"?) The only thing you won't like is that one of the pets thought the carpet in the Primary Bedroom was yummy and ate part of it - BUT the Sellers are giving you a $5000 Closing Cost Credit so you can use your closing cost money to have new flooring installed! Now that should check a "Big Box"! Welcome home to Beautiful Wellington Farm where you will enjoy your daily walks near one of the two subdivision lakes or maybe you will want to see if the fish are biting...
Closed
Listed by: Coldwell Banker Realty - Gundaker • John M Cochran • Contact: 636-734-2885
Bought with: Gladys Manion, Inc.
Price Unknown
323 Wildberry Ln, Saint Charles, MO 63304
3beds
1,701sqft
Single Family Residence
Built in 1988
7,405 Square Feet Lot
$384,000 Zestimate®
$--/sqft
$2,495 Estimated rent
Home value
$384,000
$361,000 - $411,000
$2,495/mo
Zestimate® history
Owner options
List your home for rent
$2,495/mo
Rent Zestimate®
Find your next renter with Zillow Rental Manager. Plus, with online applications, you can quickly screen prospective tenants – for free.
$2,495/mo
Rent Zestimate®
Refinance and save
$275/mo
Est. payment
Refinancing to a lower rate could help reduce your monthly payments and save thousands over the life of the loan.
$275/mo
Est. payment
Explore your selling options
Work with a Zillow partner agent
Leverage their expertise and Zillow's premium Showcase listings to get your home seen by more buyers.
Get startedList with your own agent
Get your home in front of millions of buyers by listing it on Zillow.
Learn how to do itSell it yourself
Take full control of how buyers see your home on Zillow by listing For Sale by Owner (FSBO).
List your homeWhat's special
Gas fireplaceFenced backyardLower level man spaceExtra large primary bedroomHome officeMain floor laundryVaulted ceilings
Zillow last checked:
Listing updated:
Listed by:
John M Cochran 636-734-2885,
Coldwell Banker Realty - Gundaker,
Sue L Conradt 314-330-7133,
Coldwell Banker Realty - Gundaker
Bought with:
Cortney M McKenna, 2021037317
Gladys Manion, Inc.
Source: MARIS,MLS#: 26007650 Originating MLS: St. Charles County Association of REALTORS
Originating MLS: St. Charles County Association of REALTORSFacts & features
Interior
Bedrooms & bathrooms
- Bedrooms: 3
- Bathrooms: 2
- Full bathrooms: 2
- Main level bathrooms: 2
- Main level bedrooms: 3
Primary bedroom
- Description: Spacious primary ensuite!
- Features: Floor Covering: Carpeting
- Level: Main
- Area: 234
- Dimensions: 18x13
Bedroom 2
- Description: This is a teenagers haven!
- Features: Floor Covering: Carpeting
- Level: Main
- Area: 144
- Dimensions: 12x12
Bedroom 3
- Description: Great space for a child or a guest.
- Features: Floor Covering: Carpeting
- Level: Main
- Area: 132
- Dimensions: 12x11
Primary bathroom
- Description: Luxury bath features double sinks plus separate tub & shower.
- Features: Floor Covering: Ceramic Tile
- Level: Main
- Area: 81
- Dimensions: 9x9
Breakfast room
- Description: Spacious Breakfast Room with Planning Desk.
- Features: Floor Covering: Vinyl
- Level: Main
- Area: 130
- Dimensions: 13x10
Great room
- Description: Open Great Room with Fireplace, Vaults & Built-In Bookshelves.
- Features: Floor Covering: Wood
- Level: Main
- Area: 352
- Dimensions: 22x16
Kitchen
- Description: Island Kitchen with ample cabinet space.
- Features: Floor Covering: Vinyl
- Level: Main
- Area: 150
- Dimensions: 15x10
Laundry
- Description: Main Floor Laundry off the garage.
- Features: Floor Covering: Vinyl
- Level: Main
- Area: 70
- Dimensions: 10x7
Office
- Description: Lower Level Home Office creates privacy for an at-home worker.
- Features: Floor Covering: Carpeting
- Level: Basement
- Area: 135
- Dimensions: 15x9
Recreation room
- Description: Lower Level Rec Room for fun!
- Features: Floor Covering: Carpeting
- Level: Basement
- Area: 285
- Dimensions: 19x15
Heating
- Forced Air, Natural Gas
Cooling
- Ceiling Fan(s), Central Air
Appliances
- Laundry: Laundry Room, Main Level
Features
- Bookcases
- Flooring: Carpet, Ceramic Tile, Hardwood, Vinyl
- Doors: Panel Door(s)
- Windows: Double Pane Windows, Screens, Shutters
- Basement: Concrete,Partially Finished,Full
- Number of fireplaces: 1
- Fireplace features: Gas, Great Room
Interior area
- Total structure area: 1,701
- Total interior livable area: 1,701 sqft
- Finished area above ground: 1,701
- Finished area below ground: 420
Property
Parking
- Total spaces: 2
- Parking features: Garage - Attached
- Attached garage spaces: 2
Features
- Levels: One
- Patio & porch: Covered, Front Porch, Patio, See Remarks
- Fencing: Back Yard,Fenced,Full
Lot
- Size: 7,405 Square Feet
- Dimensions: 72 x 95 x 81 x 95
- Features: Back Yard, Cul-De-Sac, Landscaped, Level
Details
- Parcel number: 3157C6230000206.0000000
- Special conditions: Standard
Construction
Type & style
- Home type: SingleFamily
- Architectural style: Traditional
- Property subtype: Single Family Residence
- Attached to another structure: Yes
Materials
- Brick Veneer, Vinyl Siding
- Foundation: Concrete Perimeter
- Roof: Asphalt,Shingle
Condition
- Updated/Remodeled
- New construction: No
- Year built: 1988
Utilities & green energy
- Electric: Single Phase
- Sewer: Public Sewer
- Water: Public
- Utilities for property: Cable Available, Electricity Connected, Natural Gas Connected, Sewer Connected, Water Connected
Community & HOA
Community
- Features: Curbs, Fishing, Lake, Sidewalks, Street Lights, Storm Sewer
- Subdivision: Wellington Farm
HOA
- Has HOA: Yes
- Amenities included: Lake
- Services included: Common Area Maintenance
- HOA fee: $275 annually
- HOA name: Wellington Farm
Location
- Region: Saint Charles
Financial & listing details
- Tax assessed value: $336,121
- Annual tax amount: $3,791
- Date on market: 2/12/2026
- Cumulative days on market: 2 days
- Listing terms: Cash,Conventional,FHA,VA Loan
- Ownership: Private
- Electric utility on property: Yes
Price history
| Date | Event | Price |
|---|---|---|
| 3/27/2026 | Sold | -- |
Source:  MARIS #26007650 Report a problem MARIS #26007650 Report a problem | ||
| 2/15/2026 | Pending sale | $380,000$223/sqft |
Source: MARIS #26007650 Report a problem | ||
| 2/13/2026 | Listed for sale | $380,000+69%$223/sqft |
Source: MARIS #26007650 Report a problem | ||
| 12/1/2017 | Sold | -- |
Source: MARIS #17086674 Report a problem | ||
| 11/2/2017 | Listed for sale | $224,900$132/sqft |
Source: Coldwell Banker Gundaker SO #17086674 Report a problem | ||
Public tax history
| Year | Property taxes | Tax assessment |
|---|---|---|
| 2025 | $3,791 +8.2% | $63,863 +9% |
| 2024 | $3,503 +0% | $58,616 |
| 2023 | $3,502 +12.8% | $58,616 +21.5% |
| 2022 | $3,105 | $48,252 |
| 2021 | -- | $48,252 +11% |
| 2020 | -- | $43,455 |
| 2019 | $2,664 | $43,455 +13.2% |
| 2018 | $2,664 +0.8% | $38,397 |
| 2017 | $2,642 +4.4% | $38,397 +8.4% |
| 2016 | $2,531 +1.3% | $35,418 |
| 2015 | $2,498 +12% | $35,418 +15.4% |
| 2014 | $2,231 | $30,679 |
| 2013 | -- | $30,679 -8% |
| 2012 | -- | $33,350 -4.9% |
| 2011 | -- | $35,080 |
| 2010 | -- | $35,080 |
| 2009 | -- | $35,080 -6.9% |
| 2008 | -- | $37,680 -80.9% |
| 2007 | -- | $197,160 |
| 2006 | -- | $197,160 |
| 2005 | -- | $197,160 +23% |
| 2004 | -- | $160,310 |
| 2003 | -- | $160,310 |
| 2002 | -- | -- |
| 2001 | -- | -- |
Find assessor info on the county website
Neighborhood: 63304
Nearby homes
- $369,1003 bd2 ba1.6k sqft321 Wildberry Ln, Saint Charles, MO 63304Off Market
- $413,9004 bd3 ba2.5k sqft325 Wildberry Ln, Saint Charles, MO 63304Off Market
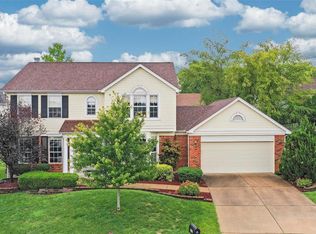
- $408,6003 bd3 ba2.3k sqft5856 Wellington Farm Dr, Saint Charles, MO 63304Off Market
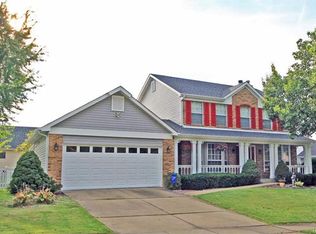
- $394,5004 bd3 ba2k sqft5858 Wellington Farm Dr, Saint Charles, MO 63304Off Market
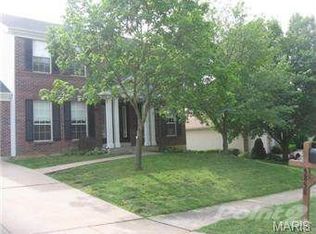
- $436,0004 bd2 ba2.4k sqft5854 Wellington Farm Dr, Saint Charles, MO 63304Off Market
- $--3 bd2 ba1.6k sqft327 Wildberry Ln, Saint Charles, MO 63304Sold
- $434,8004 bd3 ba2.6k sqft319 Wildberry Ln, Saint Charles, MO 63304Off Market
- $444,8004 bd3 ba2.6k sqft319 Wildberry Lane St, Charles, MO 63304Off Market
Nearby schools
GreatSchools rating
- 10/10Independence Elementary SchoolGrades: K-5Distance: 1.3 mi
- 8/10Francis Howell Middle SchoolGrades: 6-8Distance: 0.4 mi
- 10/10Francis Howell High SchoolGrades: 9-12Distance: 2.8 mi
Schools provided by the listing agent
- Elementary: Independence Elem.
- Middle: Francis Howell Middle
- High: Francis Howell High
Source: MARIS. This data may not be complete. We recommend contacting the local school district to confirm school assignments for this home.
Get a cash offer in 3 minutes
Find out how much your home could sell for in as little as 3 minutes with a no-obligation cash offer.
Estimated market value
$384,000
Get a cash offer in 3 minutes
Find out how much your home could sell for in as little as 3 minutes with a no-obligation cash offer.
Estimated market value
$384,000
- Missouri
- Saint Charles County
- Saint Charles
- 63304
- 323 Wildberry Ln
Nearby cities
Nearby zip codes
Other Saint Charles Topics
