Skip main navigation
Sold for $350,000
  • $350,000

    323 Willow Cv, Lizella, GA 31052

    4beds
    2,200sqft
    Single Family Residence, Residential
    Built in 2021
    0.55 Acres Lot
    $349,900 Zestimate®
    $159/sqft
    $2,725 Estimated rent

    Home value

    $349,900

    $332,000 - $367,000

    $2,725/mo

    Zestimate® history
    Loading
    Loading...

    Owner options

    List your home for rent

    $2,725/mo

    Rent Zestimate®

    Find your next renter with Zillow Rental Manager. Plus, with online applications, you can quickly screen prospective tenants – for free.

    Learn more

    $2,725/mo

    Rent Zestimate®

    Refinance and save

    $2,711/mo

    Est. payment

    Refinancing to a lower rate could help reduce your monthly payments and save thousands over the life of the loan.

    See today's rates

    $2,711/mo

    Est. payment

    Explore your selling options

    Work with a Zillow partner agent

    Leverage their expertise and Zillow's premium Showcase listings to get your home seen by more buyers.

    Get started

    List with your own agent

    Get your home in front of millions of buyers by listing it on Zillow.

    Learn how to do it

    Sell it yourself

    Take full control of how buyers see your home on Zillow by listing For Sale by Owner (FSBO).

    List your home

    What's special

    Open-concept layoutStainless steel appliancesDining areaBeautiful brick homeWalk-in pantryDining barLarge tiled walk-in shower
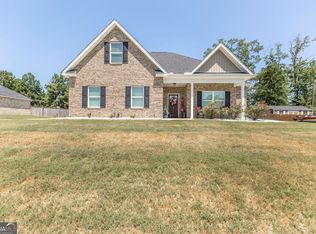
    Some homes simply feel welcoming from the moment you arrive, and this beautiful brick home in Tobee Creek is one of them. With impressive curb appeal and a peaceful lake view from the front yard, it offers a wonderful blend of comfort, privacy, and neighborhood living. Inside, the open-concept layout brings the kitchen, dining area, and living room together, creating an inviting space for everyday living and entertaining. Premium luxury vinyl plank flooring flows throughout the main living areas, while the propane fireplace gives the living room a cozy focal point. Premium cordless blinds are installed throughout the home. The kitchen is a chef's dream, featuring granite countertops, abundant white cabinetry, a tile backsplash, stainless steel appliances, a double oven offering bake, broil, convection, and air-fry cooking modes, an ultra-quiet Bosch dishwasher, a dining bar, a dining area, and a walk-in pantry. The kitchen is currently set up with two refrigerators, and removing one would provide even more room within the dining area. The primary suite is conveniently located on the main level and features tray ceilings, two separate closets, and a beautiful ensuite bath with tile flooring, a large tiled walk-in shower, and an oversized soaking tub. Two additional bedrooms and another full bath are also located downstairs. Upstairs, a private fourth bedroom with its own full bathroom offers an ideal space for guests or a home office. Additional attic storage provides even more room to stay organized. Outside, enjoy a private backyard with mature trees, an extended screened porch with ceiling fans, and a pergola perfect for grilling or relaxing. The backyard is mostly fenced and could be fully enclosed with minimal additional work. The Oklahoma Joe's smoker and grill may be negotiable. A fully powered 15-by-24-foot workshop offers excellent space for hobbies, tools, equipment, or additional storage. Residents of Tobee Creek also enjoy access to a community pool, while the home offers a peaceful lake view from the front yard. Conveniently located near I-475, shopping, dining, downtown Macon, Byron, and Warner Robins. Call to schedule a showing today!

    Zillow last checked:

    Listing updated:

    Listed by:

    Kason Wilkes 478-538-1857,

    Rivoli Realty

    Bought with:

    Mindy Attaway, 306954

    Realty Unlimited, LLC

    Source: MGMLS,MLS#: 185158MLS Logo

    Facts & features

    Interior

    Bedrooms & bathrooms
    • Bedrooms: 4
    • Bathrooms: 3
    • Full bathrooms: 3
    Primary bedroom
    • Description: Tile walk in shower in the bathroom
    • Features: Ceiling Fan(s), Crown Molding, Double Vanity, Soaking Tub, Simulated Wood, Tray Ceiling(s), Tile Flooring, Walk-In Closet(s)
    • Level: First
    • Area: 182
    • Dimensions: 14.00 X 13.00
    Bedroom 2
    • Features: Ceiling Fan(s), Crown Molding, Simulated Wood
    • Level: First
    • Area: 132
    • Dimensions: 12.00 X 11.00
    Bedroom 3
    • Features: Ceiling Fan(s), Crown Molding, Simulated Wood
    • Area: 132
    • Dimensions: 12.00 X 11.00
    Bedroom 4
    • Description: Could be used as an office
    • Features: Ceiling Fan(s), Carpet, Storage
    • Level: Second
    • Area: 210
    • Dimensions: 21.00 X 10.00
    Dining room
    • Description: Dining Area
    • Features: Simulated Wood
    • Level: First
    Kitchen
    • Description: Tile backsplash, dining bar, stainless steel appliances
    • Features: Eat-in Kitchen, Granite Counters, Pantry, Simulated Wood, Crown Molding
    • Level: First
    • Area: 216
    • Dimensions: 27.00 X 8.00
    Laundry
    • Features: Tile Flooring
    • Level: First
    • Area: 35
    • Dimensions: 7.00 X 5.00
    Living room
    • Description: Brick propane fireplaces for ambiance
    • Features: Ceiling Fan(s), Crown Molding, Simulated Wood
    • Level: First
    • Area: 306
    • Dimensions: 18.00 X 17.00
    Heating
    • Central, Electric
    Cooling
    • Electric, Central Air, Ceiling Fan(s)
    Appliances
    • Included: Built-In Microwave, Dishwasher, Electric Oven
    • Laundry: Main Level, Laundry Room
    Features
    • Carpet, Ceiling Fan(s), Crown Molding, Double Vanity, Eat-in Kitchen, Granite Counters, Pantry, Simulated Wood, Soaking Tub, Storage, Tray Ceiling(s), Walk-In Closet(s)
    • Flooring: Luxury Vinyl, Carpet, Ceramic Tile, Hardwood, Tile
    • Windows: Insulated Windows
    • Has basement: No
    • Number of fireplaces: 1
    • Fireplace features: Gas Log, Living Room
    Interior area
    • Total structure area: 2,200
    • Total interior livable area: 2,200 sqft
    • Finished area above ground: 2,200
    • Finished area below ground: 0

    Property

    Parking
    • Total spaces: 2
    • Parking features: Garage Faces Side, Attached
    • Attached garage spaces: 2
    Features
    • Levels: One and One Half
    • Patio & porch: Front Porch, Back, Patio, Screened
    • Exterior features: Rain Gutters, Private Yard, Sprinkler System
    • Fencing: Fenced
    • Waterfront features: Lake
    Lot
    • Size: 0.55 Acres
    • Features: Flag Lot, Wooded
    Details
    • Additional structures: Shed(s)
    • Parcel number: H0100311

    Construction

    Type & style
    • Home type: SingleFamily
    • Architectural style: Traditional
    • Property subtype: Single Family Residence, Residential
    Materials
    • Brick, Vinyl Siding
    • Foundation: Slab
    • Roof: Shingle
    Condition
    • New Construction,Resale
    • New construction: No
    • Year built: 2021

    Utilities & green energy

    • Sewer: Septic Tank
    • Water: Public
    • Utilities for property: Cable Available, Electricity Available, Underground Utilities, Water Available

    Community & HOA

    Community
    • Features: Street Lights, Pool
    • Subdivision: Tobee Creek
    HOA
    • Has HOA: Yes
    • HOA fee: $550 annually
    Location
    • Region: Lizella

    Financial & listing details

    • Price per square foot: $159/sqft
    • Tax assessed value: $331,156
    • Annual tax amount: $3,212
    • Date on market: 7/12/2026
    • Cumulative days on market: 5 days
    • Listing agreement: Exclusive Right To Sell
    • Listing terms: ARM,Cash,Conventional,FHA,VA Loan
    • Electric utility on property: Yes

    Price history

    DateEventPrice
    8/17/2026Sold$350,000$159/sqft
    Source: MGMLS #185158 Report a problem
    7/17/2026Pending sale$350,000$159/sqft
    Source: MGMLS #185158 Report a problem
    7/12/2026Listed for sale$350,000-2.8%$159/sqft
    Source: MGMLS #185158 Report a problem
    6/22/2026Listing removed$359,900$164/sqft
    Source: MGMLS #183384 Report a problem
    5/13/2026Price change$359,900-1.4%$164/sqft
    Source: MGMLS #183384 Report a problem
    4/22/2026Price change$364,900-1.4%$166/sqft
    Source: MGMLS #183384 Report a problem
    3/4/2026Listed for sale$369,900+30.5%$168/sqft
    Source: MGMLS #183384 Report a problem
    6/30/2021Sold$283,498+3.1%$129/sqft
    Source: MGMLS #159195 Report a problem
    3/4/2021Listing removed--
    Source: MGMLS Report a problem
    3/1/2021Listed for sale$274,900+1004%$125/sqft
    Source: New Atlantic Realty Group Inc. #159195 Report a problem
    1/14/2021Listing removed--
    Source: GAMLS Report a problem
    3/13/2019Listed for sale$24,900$11/sqft
    Source: New Atlantic Realty Group Inc. #149463 Report a problem

    Public tax history

    YearProperty taxesTax assessment
    2025$3,042 -1.3%$132,462
    2024$3,083 +27.3%$132,462 +10%
    2023$2,423 -33%$120,391 +8%
    2022$3,618 +1088.6%$111,503 +1292%
    2021$304 +248.4%$8,010 +256%
    2020$87 -0.8%$2,250
    2019$88 +4.4%$2,250
    2018$84 -37.5%$2,250
    2017$135 +6%$2,250 -16.7%
    2016$127 -9.1%$2,700
    2015$140 +24.5%$2,700
    2014$113 $2,700
    2013-- --
    2012-- --
    Find assessor info on the county website

    Neighborhood: 31052

    Nearby schools

    GreatSchools rating
    Schools provided by the listing agent
    • Elementary: Skyview Elementary
    • Middle: Rutland Middle
    • High: Rutland

    Source: MGMLS. This data may not be complete. We recommend contacting the local school district to confirm school assignments for this home.

    Get a cash offer in 3 minutes
    Find out how much your home could sell for in as little as 3 minutes with a no-obligation cash offer.
    Estimated market value
    $349,900
    Get a cash offer in 3 minutes
    Find out how much your home could sell for in as little as 3 minutes with a no-obligation cash offer.
    Estimated market value
    $349,900