Skip main navigation
Off market
  • Zestimate®
    $626,600

    323 Willowbrook Way, Geneva, IL 60134

    5beds
    3,269sqft
    SingleFamily
    Built in 2000
    0.5 Acres Lot
    $626,600 Zestimate®
    $192/sqft
    $4,586 Estimated rent

    Home value

    $626,600

    $589,000 - $664,000

    $4,586/mo

    Zestimate® history
    Loading
    Loading...

    Owner options

    List your home for rent

    $4,586/mo

    Rent Zestimate®

    Find your next renter with Zillow Rental Manager. Plus, with online applications, you can quickly screen prospective tenants – for free.

    Learn more

    $4,586/mo

    Rent Zestimate®

    Refinance and save

    $3,772/mo

    Est. payment

    Refinancing to a lower rate could help reduce your monthly payments and save thousands over the life of the loan.

    See today's rates

    $3,772/mo

    Est. payment

    Explore your selling options

    Work with a Zillow partner agent

    Leverage their expertise and Zillow's premium Showcase listings to get your home seen by more buyers.

    Get started

    List with your own agent

    Get your home in front of millions of buyers by listing it on Zillow.

    Learn how to do it

    Sell it yourself

    Take full control of how buyers see your home on Zillow by listing For Sale by Owner (FSBO).

    List your home

    What's special

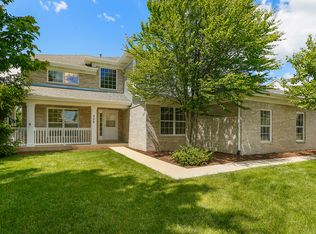
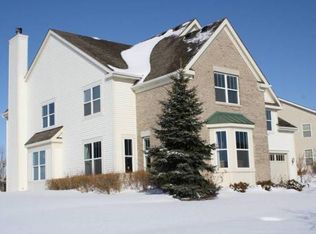
    BEST VALUE Around! Over 3200 S.F On 1/2 Acre In Geneva For Under $400,000! Let The Covered Front Porch Welcome You To This Wonderful 5 BEDROOM, 3 FULL BATH Home with 1ST FLOOR OFFICE/5TH BEDROOM and 3-CAR SIDE-LOAD GARAGE. Over 3,200 S.F and Located On 1/2 Acre Lot In Highly Desirable Prairieview Estates. The 2-Story Foyer With Hardwood Floor and Transom Windows Greets You The Moment You Enter And Leads To An Awesome Open Floor Plan With 10 Foot Ceilings. TWO-STORY FAMILY ROOM Opens to the Kitchen and is Showcased by a Wall of Windows Overlooking Back Yard, Gleaming Hardwood Floors and Wood-Burning Fireplace. LIGHT AND BRIGHT KITCHEN with Bayed Breakfast Area, Hardwood Flooring, Jenn-Aire Double Oven and Cooktop, Newer Refrigerator (2017), Built-in Microwave, Closet Pantry, Plenty of Cabinet and Counter Space, Center Island and Butler Staging Area with Built-in Wine Rack Which Could Double As Your Morning Coffee Wake-up Station! FORMAL LIVING ROOM with Serene Views of the Front Yard . FORMAL DINING ROOM with Hardwood Flooring. FIRST FLOOR OFFICE/5TH BEDROOM with New Carpeting, Double-Door Entry and Views of the Back Yard is Conveniently Located Next to the FIRST FLOOR FULL BATH...Could Be In-Law or Guest Suite. FIRST FLOOR LAUNDRY WITH NEW FLOORING and Updated Cabrio Whirlpool Washer and Dryer (2013). DUAL-ACCESS STAIRCASE Leads to the Split-Bedroom Floor Plan With Spacious CATWALK Overlooking Family Room. DOUBLE DOOR ENTRY to the MASTER SUITE with Tray Ceiling, Ceiling Fan, Neutral Paint and New Carpeting Leads You Into the Luxury MASTER BATH with Corner Soaking Tub, Separate Shower, Double Sinks, Private Commode Area and Large WALK-IN CLOSET. Generously Sized Bedrooms 2-4 with Large Closets. You Will Also Love Spending Many Summer Nights Enjoying Your Beautiful Grounds From Your Large DECK and SCREENED-IN GAZEBO. Plenty of Room For Fun and Games in the Large, Flat Back Yard - One of the Largest Lots in the Neighborhood! Full Deep Pour Basement Is Ready For Finishing. UPDATES: Feldco Windows in Master Bedroom, Living Room and Dining Room 2017; Carpeting 2020; Newly Painted Main Bath, Master Bath and Bedrooms; Hardwood in Fam Rm and Din Rm 2016; Water Heater 2018;. Garage Door Opener 2016. Modern Decor with White 6-Panel Doors and White Painted Trim Throughout. Terrific Location Is Close To Shopping, Elementary School, Neighborhood Park, METRA and RESTAURANTS.

    This property is not currently displayed as for sale or rent on Zillow. This may be different from what's on other websites or public sources.

    Facts & features

    Interior

    Bedrooms & bathrooms
    • Bedrooms: 5
    • Bathrooms: 3
    • Full bathrooms: 3
    Heating
    • Forced air, Gas
    Cooling
    • Central
    Appliances
    • Included: Dishwasher, Dryer, Garbage disposal
    Features
    • Flooring: Hardwood
    • Basement: Partially finished
    • Attic: Full
    • Has fireplace: Yes
    Interior area
    • Total interior livable area: 3,269 sqft

    Property

    Parking
    • Total spaces: 3
    • Parking features: Garage - Attached
    Features
    • Exterior features: Vinyl, Brick
    Lot
    • Size: 0.5 Acres
    Details
    • Parcel number: 1205153021

    Construction

    Type & style
    • Home type: SingleFamily
    Materials
    • Roof: Asphalt
    Condition
    • Year built: 2000

    Utilities & green energy

    • Sewer: Sewer-Public, Sewer-Storm

    Community & HOA

    Location
    • Region: Geneva

    Financial & listing details

    • Price per square foot: $192/sqft
    • Tax assessed value: $507,963
    • Annual tax amount: $11,903

    Price history

    DateEventPrice
    10/28/2020Sold$375,000-5.1%$115/sqft
    Source: MRED as distributed by MLS GRID #10811225 Report a problem
    10/22/2020Pending sale$395,000$121/sqft
    Source: Keller Williams Inspire - Geneva #10811225 Report a problem
    9/30/2020Listed for sale$395,000$121/sqft
    Source: Keller Williams Inspire - Geneva #10811225 Report a problem
    9/21/2020Pending sale$395,000$121/sqft
    Source: Keller Williams Inspire - Geneva #10811225 Report a problem
    9/12/2020Price change$395,000-3.6%$121/sqft
    Source: Keller Williams Inspire - Geneva #10811225 Report a problem
    8/28/2020Price change$409,900-3.5%$125/sqft
    Source: Keller Williams Inspire - Geneva #10811225 Report a problem
    8/15/2020Listed for sale$424,900+20%$130/sqft
    Source: Keller Williams Inspire - Geneva #10811225 Report a problem
    8/22/2000Sold$354,000$108/sqft
    Source: Public Record Report a problem

    Public tax history

    YearProperty taxesTax assessment
    2025$11,903 +3.6%$169,321 +8.5%
    2024$11,490 +2.6%$156,057 +10%
    2023$11,199 +4.6%$141,870 +7.6%
    2022$10,709 +3%$131,825 +3.9%
    2021$10,393 -12.7%$126,925 -14.7%
    2020$11,902 +0.3%$148,810 +1.9%
    2019$11,864 -2.7%$145,993 -2.6%
    2018$12,188 +1.1%$149,817 +2.7%
    2017$12,050 -8.1%$145,821 +1.4%
    2016$13,113 $143,850 +5.2%
    2015-- $136,766 +10.3%
    2014-- $124,036
    2013-- $124,036 -4.5%
    2012-- $129,839 -2.7%
    2011-- $133,481 -2.8%
    2010-- $137,284 -4%
    2009-- $143,004
    2008-- $143,004 +4.7%
    2007-- $136,610 -6.4%
    2006-- $145,920 +7.3%
    2005-- $135,941 +4.9%
    2004-- $129,542 +5.9%
    2003-- $122,348 +3.2%
    2002-- $118,589 -4.4%
    2001-- $124,089 +249.8%
    2000-- $35,474
    Find assessor info on the county website

    Neighborhood: 60134

    Nearby schools

    GreatSchools rating
    Schools provided by the listing agent
    • Elementary: Heartland Elementary School
    • Middle: Geneva Middle School
    • High: Geneva Community High School

    Source: The MLS. This data may not be complete. We recommend contacting the local school district to confirm school assignments for this home.

    Get a cash offer in 3 minutes
    Find out how much your home could sell for in as little as 3 minutes with a no-obligation cash offer.
    Estimated market value

    $626,600

    Get a cash offer in 3 minutes
    Find out how much your home could sell for in as little as 3 minutes with a no-obligation cash offer.
    Estimated market value

    $626,600