Welcome to 323 Windgate Drive, located in the highly desirable Plantation Pointe community in Clayton - where lifestyle, location, andflexibility come together.This well-maintained home offers a functional, light-filled layout designed for everyday living and easyentertaining. The main living areas flow comfortably, while the kitchen provides ample counter space and room to gather - perfect forboth weeknight routines and hosting.Upstairs, you'll find 3 spacious bedrooms along with a versatile bonus room/office that can easilyfunction as a 4th bedroom, giving you the flexibility you are looking for.Step outside to a private backyard space ready for relaxingevenings, weekend grilling, or simply unwinding at the end of the day.What truly sets this home apart is the Plantation Pointe lifestyle -residents enjoy access to walking trails, a community pool, tennis courts, pickleball courts, and a playground, creating a neighborhoodthat feels like an extension of your home.And when it comes to convenience, it's hard to beat - just minutes from HWY 42 and HWY 70,making commuting, shopping, and dining incredibly accessible while still enjoying the charm of Clayton living.If you've been searchingfor a home that offers space, flexibility, and a strong neighborhood feel - this is one you don't want to miss.
Under contract - not showing
$399,900
323 Windgate Dr, Clayton, NC 27527
4beds
2,238sqft
Single Family Residence, Residential
Built in 2007
0.33 Acres Lot
$-- Zestimate®
$179/sqft
$84/mo HOA
What's special
- 46 days |
- 66 |
- 2 |
Zillow last checked:
Listing updated:
Listed by:
Steven Gunter 919-726-6548,
Compass - Raleigh
Source: RealTracs MLS as distributed by MLS GRID,MLS#: 3231016
Facts & features
Interior
Bedrooms & bathrooms
- Bedrooms: 4
- Bathrooms: 3
- Full bathrooms: 2
- 1/2 bathrooms: 1
Bedroom 1
- Area: 182 Square Feet
- Dimensions: 13x14
Bedroom 2
- Area: 121 Square Feet
- Dimensions: 11x11
Bedroom 3
- Area: 230 Square Feet
- Dimensions: 23x10
Bedroom 4
- Area: 154 Square Feet
- Dimensions: 11x14
Primary bathroom
- Features: Double Vanity
- Level: Double Vanity
Den
- Area: 132 Square Feet
- Dimensions: 12x11
Dining room
- Area: 100 Square Feet
- Dimensions: 10x10
Kitchen
- Area: 168 Square Feet
- Dimensions: 12x14
Living room
- Area: 320 Square Feet
- Dimensions: 20x16
Recreation room
- Area: 78 Square Feet
- Dimensions: 13x6
Heating
- Electric, Forced Air, Heat Pump
Cooling
- Central Air
Appliances
- Included: Electric Range, Dryer, Refrigerator, Washer
Features
- Flooring: Carpet, Wood, Tile
- Basement: None
Interior area
- Total structure area: 2,238
- Total interior livable area: 2,238 sqft
- Finished area above ground: 2,238
Property
Parking
- Total spaces: 2
- Parking features: Attached
- Attached garage spaces: 2
Features
- Levels: One
- Stories: 2
Lot
- Size: 0.33 Acres
Details
- Parcel number: 16J04035I
- Special conditions: Standard
Construction
Type & style
- Home type: SingleFamily
- Property subtype: Single Family Residence, Residential
Materials
- Vinyl Siding
Condition
- New construction: No
- Year built: 2007
Utilities & green energy
- Sewer: Public Sewer
- Water: Public
- Utilities for property: Electricity Available, Water Available
Community & HOA
Community
- Subdivision: Plantation Point
HOA
- Has HOA: Yes
- HOA fee: $84 monthly
Location
- Region: Clayton
Financial & listing details
- Price per square foot: $179/sqft
- Tax assessed value: $366,970
- Annual tax amount: $2,330
- Date on market: 6/5/2026
- Electric utility on property: Yes
Estimated market value
Not available
Estimated sales range
Not available
Not available
Price history
| Date | Event | Price |
|---|---|---|
| 5/30/2026 | Pending sale | $399,900$179/sqft |
Source:  Doorify MLS #10166466 Report a problem Doorify MLS #10166466 Report a problem | ||
| 5/12/2026 | Listed for sale | $399,900+0.4%$179/sqft |
Source: Doorify MLS #10166466 Report a problem | ||
| 10/17/2025 | Listing removed | $398,499$178/sqft |
Source: Doorify MLS #10092199 Report a problem | ||
| 8/14/2025 | Price change | $398,499-0.4%$178/sqft |
Source:  Hive MLS #100495166 Report a problem Hive MLS #100495166 Report a problem | ||
| 7/1/2025 | Price change | $399,999-1.8%$179/sqft |
Source: Hive MLS #100495166 Report a problem | ||
| 6/6/2025 | Price change | $407,500-0.6%$182/sqft |
Source: Hive MLS #100495166 Report a problem | ||
| 4/3/2025 | Price change | $410,000-2.4%$183/sqft |
Source: Hive MLS #100495166 Report a problem | ||
| 3/21/2025 | Listed for sale | $420,000+15.1%$188/sqft |
Source: Hive MLS #100495166 Report a problem | ||
| 1/28/2022 | Sold | $365,000-2.7%$163/sqft |
Source: Doorify MLS #2421316 Report a problem | ||
| 12/21/2021 | Pending sale | $375,000$168/sqft |
Source: Doorify MLS #2421316 Report a problem | ||
| 12/2/2021 | Listed for sale | $375,000+68.9%$168/sqft |
Source: Doorify MLS #2421316 Report a problem | ||
| 10/16/2007 | Sold | $222,000$99/sqft |
Source: Public Record Report a problem | ||
Public tax history
| Year | Property taxes | Tax assessment |
|---|---|---|
| 2025 | $2,330 +27.4% | $366,970 +62.5% |
| 2024 | $1,829 | $225,840 |
| 2023 | $1,829 -4.2% | $225,840 |
| 2022 | $1,909 +3.1% | $225,840 |
| 2021 | $1,852 -3.5% | $225,840 |
| 2020 | $1,920 | $225,840 |
| 2019 | $1,920 +11.8% | $225,840 +14.4% |
| 2018 | $1,717 +2.4% | $197,370 |
| 2017 | $1,678 | $197,370 |
| 2016 | $1,678 | $197,370 |
| 2015 | $1,678 | $197,370 |
| 2014 | $1,678 | $197,370 |
| 2013 | -- | $197,370 |
| 2012 | -- | $197,370 |
| 2011 | -- | $197,370 |
| 2010 | -- | -- |
| 2009 | -- | -- |
| 2008 | -- | -- |
| 2007 | -- | -- |
Find assessor info on the county website
Monthly payment
Est. payment
Payment breakdown
Explore the cost of this home by adjusting the details. Changes won't be saved.Climate risks
Neighborhood: 27527
Nearby schools
GreatSchools rating
- 9/10River Dell ElementaryGrades: PK-5Distance: 1.6 mi
- 6/10Archer Lodge MiddleGrades: 6-8Distance: 2.8 mi
- 7/10Corinth-Holders High SchoolGrades: 9-12Distance: 4.7 mi
Schools provided by the listing agent
- Elementary: East Clayton Elementary
- Middle: Archer Lodge Middle
- High: Corinth Holders High School
Source: RealTracs MLS as distributed by MLS GRID. This data may not be complete. We recommend contacting the local school district to confirm school assignments for this home.
- $451,0004 bd3 ba2.7k sqft293 Windgate Dr, Clayton, NC 27527Off Market
- $375,3003 bd3 ba2.2k sqft138 Hastings Dr, Clayton, NC 27527Off Market

- $442,5004 bd2 ba2.5k sqft124 Hastings Dr, Clayton, NC 27527Off Market
- $419,3003 bd3 ba2.4k sqft273 Windgate Dr, Clayton, NC 27527Off Market
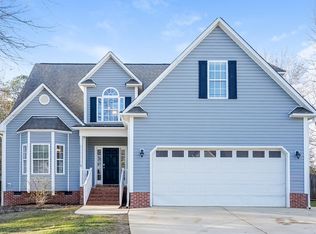
- $464,5004 bd2 ba2.8k sqft328 Windgate Dr, Clayton, NC 27527Off Market
- $440,2003 bd3 ba2.7k sqft71 Hastings Dr, Clayton, NC 27527Off Market
- $414,7003 bd2 ba2.6k sqft166 Hastings Dr, Clayton, NC 27527Off Market
- $473,6004 bd2 ba2.8k sqft108 Hastings Dr, Clayton, NC 27527Off Market
A local agent can set up tours, give advice and negotiate with sellers.
Similar homes
- $409,9003 bd3 ba2.4k sqft140 Gasper Ct, Clayton, NC 27527For Sale

 MLS ID #10170910, Ruth Pincus. Doorify MLS
 - $375,0004 bd3 ba2.5k sqft66 Sunflower Way, Clayton, NC 27527For Sale
 MLS ID #10176202, Krystal Pairan. Doorify MLS
 - $400,0003 bd2 ba2k sqft32 Kenilworth Street, Clayton, NC 27527For Sale

 MLS ID #100574530, Valerie Maat, 1st Class Real Estate Legacy Partners. Hive MLS
 - $384,9003 bd3 ba2.3k sqft539 River Dell Townes Avenue, Clayton, NC 27527For Sale
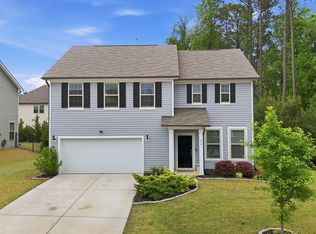 MLS ID #100572053, Annice Lee Broadwell, HomeTowne Realty. Hive MLS
 - $425,0004 bd3 ba3k sqft78 N Porcenna Ln, Clayton, NC 27527For SaleMLS ID #10148479, Andrea Andrado Ochoa. Doorify MLS
- $395,0005 bd4 ba2.8k sqft5 E Smoketree Ct, Clayton, NC 27527For SaleMLS ID #10175724, Rupert Bryan. Doorify MLS
- $375,0004 bd3 ba1.9k sqft108 Bennett Pl, Clayton, NC 27520For SaleMLS ID #10177440, Greg Peterson. Doorify MLS
- $429,9995 bd3 ba2.8k sqftForeverhomes, Clayton, NC 27527For SaleMLS ID #10165477, Alex Rivers. Doorify MLS
- $522,9004 bd3 ba2.7k sqft112 Somers Ln, Clayton, NC 27527For SaleMLS ID #10172270, Thomas Torkelson. Doorify MLS
- $329,9003 bd2 ba1.6k sqft110 Brampton Cir, Clayton, NC 27527For SaleMLS ID #10176550, Laura Talbot. Doorify MLS
- $438,9002 bd2 ba2k sqft137 Balsam Ln, Clayton, NC 27527For SaleMLS ID #10157946, Jim Allen. Doorify MLS
- $384,5003 bd2 ba1.7k sqft145 Boulder Dr, Clayton, NC 27520For SaleMLS ID #10176358, Jacquelyn Tingen. Doorify MLS
- $399,9003 bd3 ba2.6k sqft308 Victor Ct, Garner, NC 27529For SaleMLS ID #10173845, David Wilson. Doorify MLS
- $529,9004 bd4 ba2.7k sqft18 Heathgreen Dr, Clayton, NC 27527For SaleMLS ID #10165806, Kaye Hatch. Doorify MLS
- $385,0003 bd3 ba2.1k sqft94 Diamond Creek Drive, Clayton, NC 27520For SaleMLS ID #100573092, Elliott Squires, Homeward Carolinas. Hive MLS
- $333,0003 bd3 ba2.2k sqft237 Georgetowne Drive, Clayton, NC 27520For SaleMLS ID #100580705, Tammy Register, EXP Realty LLC - C. Hive MLS
- $399,0004 bd3 ba1.7k sqft302 Hutchins Dr, Garner, NC 27529For SaleMLS ID #10178995, Marinus C Leach. Doorify MLS
- $355,0003 bd2 ba1.6k sqft14 W Milan Court, Clayton, NC 27527For SaleMLS ID #100581692, Jordan Lamm, Our Town Properties Inc.. Hive MLS
- $420,0004 bd2 ba2.2k sqft198 Whistle Post Dr, Selma, NC 27576For SaleMLS ID #10173502, Chelsea Pearson. Doorify MLS
- $399,0003 bd3 ba2.3k sqft534 Wood Valley Dr, Four Oaks, NC 27524For SaleMLS ID #10171698, Emily Savage Temple. Doorify MLS
