Skip main navigation
Sold for $354,575
  • $354,575

    323 Windsor, North, VA 23128

    3beds
    1,450sqft
    Single Family Residence
    Built in 2021
    1.72 Acres Lot
    $350,700 Zestimate®
    $245/sqft
    $2,289 Estimated rent

    Home value

    $350,700

    $333,000 - $368,000

    $2,289/mo

    Zestimate® history
    Loading
    Loading...

    Owner options

    List your home for rent

    $2,289/mo

    Rent Zestimate®

    Find your next renter with Zillow Rental Manager. Plus, with online applications, you can quickly screen prospective tenants – for free.

    Learn more

    $2,289/mo

    Rent Zestimate®

    Refinance and save

    $2,141/mo

    Est. payment

    Refinancing to a lower rate could help reduce your monthly payments and save thousands over the life of the loan.

    See today's rates

    $2,141/mo

    Est. payment

    Explore your selling options

    Work with a Zillow partner agent

    Leverage their expertise and Zillow's premium Showcase listings to get your home seen by more buyers.

    Get started

    List with your own agent

    Get your home in front of millions of buyers by listing it on Zillow.

    Learn how to do it

    Sell it yourself

    Take full control of how buyers see your home on Zillow by listing For Sale by Owner (FSBO).

    List your home

    What's special

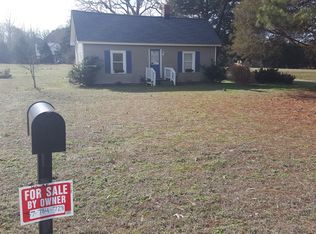
    Imagine waking up to the peaceful sounds of native songbirds, sipping your coffee with total privacy, and unwinding in the evening watching unobstructed Virginia sunsets. Built in 2021 with quality finishes and meticulously maintained since, this turn-key home offers 1.72 acres set off the road with no rear neighbors, delivering the space and seclusion you’ve been dreaming of. Enjoy low-maintenance features throughout include a full masonry front porch, vinyl siding & windows, and durable LVP flooring. A thoughtfully designed floorplan maximizes every square foot. The layout includes 3 bedrooms, 2 full baths, PLUS a finished room over the garage — perfect for an extra bedroom, hobby room, media room, or home office! The spacious living room flows seamlessly into the dining area and kitchen, equipped with quartz countertops, soft-close cabinetry, stainless appliances, tile backsplash, under-cabinet lighting, a generous pantry, cove molding, and reverse osmosis water. Just off the kitchen is an insulated, sheetrocked 1.5-car garage. Enjoy maximum energy efficiency and balanced air pressure with an Ecobee smart thermostat and 5 strategic air returns. Step outside onto the oversized deck and enjoy the wooded backdrop. Thoughtful updates in the past 5 years include: 12x40 concrete pad for your boat, RV, or trailer + 50 amp RV service (2021), Shutters (2021), Wider driveway (2022), Dehumidifier in crawl space (2022), New well pump (2022), 10x16 shed (2022), Tile backsplash & under cabinet lighting (2022), Kinetico whole house water filter, water softener, and Reverse Osmosis in kitchen (2023), Glass shower door in Primary (2024). No flood insurance required. Ideally situated between Mathews & Gloucester with easy access to marinas, waterways, the Chesapeake Bay, historic towns, shopping, dining, and all the Middle Peninsula has to offer. Move-in ready and designed for laidback, coastal living—this one is a MUST SEE! Some photos have been virtually enhanced. Purchaser to verify schools at their satisfaction.

    Zillow last checked:

    Listing updated:

    Listed by:

    Carrie Souleret Ringgold (804)908-2700,

    Long & Foster REALTORS

    Bought with:

    ReNaye Dame, 0225026679

    Gloucester Realty Corporation

    Source: CVRMLS,MLS#: 2626255MLS LogoOriginating MLS: Central Virginia Regional MLS

    Facts & features

    Interior

    Bedrooms & bathrooms
    • Bedrooms: 3
    • Bathrooms: 2
    • Full bathrooms: 2
    Primary bedroom
    • Description: Dual closets, Carpet, Ceiling Fan, En suite
    • Level: First
    • Dimensions: 12.5 x 13.0
    Bedroom 2
    • Description: First room on L; Carpet, Ceiling Fan, Closet
    • Level: First
    • Dimensions: 10.1 x 11.0
    Bedroom 3
    • Description: Last room on L; Carpet, Ceiling Fan, Closet
    • Level: First
    • Dimensions: 10.4 x 11.0
    Dining room
    • Description: LVP flooring
    • Level: First
    • Dimensions: 9.2 x 10.11
    Other
    • Description: Tub & Shower
    • Level: First
    Kitchen
    • Description: Quartz, SS, Soft Close, Tile Backsplash, RO water
    • Level: First
    • Dimensions: 10.5 x 10.7
    Living room
    • Description: LVP flooring, Ceiling Fan
    • Level: First
    • Dimensions: 19.6 x 12.8
    Recreation
    • Description: Walk up with door, Carpet, Ceiling Fan
    • Level: Second
    • Dimensions: 14.10 x 19.5
    Heating
    • Electric, Heat Pump
    Cooling
    • Central Air, Electric, Heat Pump
    Appliances
    • Included: Dryer, Dishwasher, Electric Cooking, Electric Water Heater, Microwave, Oven, Refrigerator, Smooth Cooktop, Stove, Water Softener, Water Purifier, Washer
    Features
    • Bedroom on Main Level, Ceiling Fan(s), Dining Area, Eat-in Kitchen, En Suite Bathroom, Full Bath on Main Level, High Speed Internet, Main Level Primary, Pantry, Recessed Lighting, Solid Surface Counters, Wired for Data
    • Flooring: Partially Carpeted, Vinyl
    • Doors: Sliding Doors
    • Basement: Crawl Space
    • Attic: Pull Down Stairs
    • Has fireplace: No
    Interior area
    • Total interior livable area: 1,450 sqft
    • Finished area above ground: 1,450
    • Finished area below ground: 0

    Property

    Parking
    • Total spaces: 1.5
    • Parking features: Attached, Direct Access, Driveway, Finished Garage, Garage, Garage Door Opener, Oversized, Two Spaces, Unpaved
    • Attached garage spaces: 1.5
    • Has uncovered spaces: Yes
    Features
    • Levels: One
    • Stories: 1
    • Patio & porch: Front Porch, Deck, Porch
    • Exterior features: Deck, Porch, Storage, Shed, Unpaved Driveway
    • Pool features: None
    • Fencing: None
    Lot
    • Size: 1.72 Acres
    Details
    • Additional structures: Shed(s)
    • Parcel number: 13107
    • Zoning description: RES

    Construction

    Type & style
    • Home type: SingleFamily
    • Architectural style: Ranch
    • Property subtype: Single Family Residence
    Materials
    • Drywall, Frame, Vinyl Siding
    • Roof: Asphalt
    Condition
    • Resale
    • New construction: No
    • Year built: 2021

    Utilities & green energy

    • Sewer: Septic Tank
    • Water: Well

    Community & HOA

    Community
    • Security: Smoke Detector(s)
    • Subdivision: None
    Location
    • Region: North

    Financial & listing details

    • Price per square foot: $245/sqft
    • Tax assessed value: $225,200
    • Annual tax amount: $1,396
    • Date on market: 10/27/2026
    • Ownership: Individuals
    • Ownership type: Sole Proprietor

    Price history

    DateEventPrice
    10/29/2026Sold$354,575+1.3%$245/sqft
    Source: CVRMLS #2626255 Report a problem
    10/3/2026Pending sale$350,000$241/sqft
    Source: CVRMLS #2626255 Report a problem
    10/1/2026Listed for sale$350,000+17.8%$241/sqft
    Source: CVRMLS #2626255 Report a problem
    9/2/2022Listing removed$297,000$205/sqft
    Source: REIN Inc. #10367437 Report a problem
    9/1/2021Sold$297,000$205/sqft
    Source: CVRMLS #2107977 Report a problem
    7/29/2021Pending sale$297,000$205/sqft
    Source: CVRMLS #2107977 Report a problem
    7/29/2021Contingent$297,000$205/sqft
    Source: REIN Inc. #10367437 Report a problem
    7/1/2021Price change$297,000+1%$205/sqft
    Source: CVRMLS #2107977 Report a problem
    5/19/2021Pending sale$294,000$203/sqft
    Source: CVRMLS #2107977 Report a problem
    5/19/2021Contingent$294,000$203/sqft
    Source: REIN Inc. #10367437 Report a problem
    5/19/2021Price change$294,000+2.4%$203/sqft
    Source: WMLS #2101048 Report a problem
    4/23/2021Listed for sale$287,000$198/sqft
    Source: REIN Inc. #10367437 Report a problem
    4/13/2021Pending sale$287,000$198/sqft
    Source: CVRMLS #2107977 Report a problem
    4/13/2021Contingent$287,000$198/sqft
    Source: REIN Inc. #10367437 Report a problem
    4/9/2021Price change$287,000+2.9%$198/sqft
    Source: REIN Inc. #10367437 Report a problem
    3/24/2021Listed for sale$279,000+1760%$192/sqft
    Source: CVRMLS #2107977 Report a problem
    6/12/2020Sold$15,000-90%$10/sqft
    Source: Public Record Report a problem
    9/29/2018Listing removed$149,900$103/sqft
    Source: Hogge Real Estate Inc #1810387 Report a problem
    3/27/2018Listed for sale$149,900+19%$103/sqft
    Source: Hogge Real Estate Inc #1810387 Report a problem
    12/3/2013Sold$126,000$87/sqft
    Source: Public Record Report a problem

    Public tax history

    YearProperty taxesTax assessment
    2025$1,351 +7.1%$225,200
    2024$1,261 $225,200
    2023$1,261 +596.3%$225,200 +695.8%
    2022$181 -0.8%$28,300
    2020$183 -75.4%$28,300 -78%
    2018$741 $128,800
    2017$741 -89.8%$128,800
    2015$7,236 --
    2014$7,236 +1048.9%$134,000
    2013$630 $134,000
    2012$630 $134,000 +25.8%
    2010-- $106,500
    2009-- $106,500
    2008-- $106,500
    2007-- $106,500
    2006$564 -41.6%$106,500
    2005$966 +69.6%$106,500 +47.7%
    2004$570 $72,100
    Find assessor info on the county website

    Neighborhood: 23128

    Nearby schools

    GreatSchools rating
    Schools provided by the listing agent
    • Elementary: Lee Jackson
    • Middle: Thomas Hunter
    • High: Mathews

    Source: CVRMLS. This data may not be complete. We recommend contacting the local school district to confirm school assignments for this home.

    Get pre-qualified for a loan
    At Zillow Home Loans, we can pre-qualify you in as little as 5 minutes with no impact to your credit score.

    An equal housing lender. NMLS #10287.