Skip main navigation
Active
  • $479,999

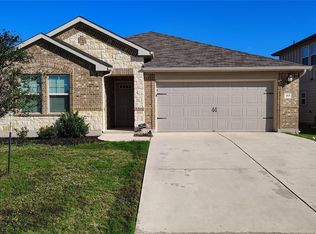
    323 Windy Reed Rd, Hutto, TX 78634

    3beds
    2,453sqft
    : 
    $3,453/mo
    Get pre-qualified
    Single Family Residence
    Built in 2023
    7,405 Square Feet Lot
    $-- Zestimate®
    $196/sqft
    $55/mo HOA

    What's special

    Designer finishes throughoutOpen-concept floor planAbundant natural lightDedicated first-floor officeStunning custom glass staircaseElegant wood-slat accentsSpacious primary suite
    Better Than New | Custom Glass Staircase | No Carpet | First-Floor Office Welcome to this beautifully upgraded 2023 home where modern elegance and thoughtful design come together. A dramatic two-story foyer with soaring ceilings, abundant natural light, and a stunning custom glass staircase creates an unforgettable first impression. Designed for both everyday living and entertaining, the open-concept floor plan features luxury vinyl flooring throughout (no carpet), creating a seamless, sophisticated look. The designer living room showcases a custom entertainment wall with a sleek linear fireplace and elegant wood-slat accents. A dedicated first-floor office offers the flexibility to serve as a home office, study, playroom, or additional living space. The spacious primary suite provides a relaxing retreat with a customized walk-in closet featuring built-in drawers and premium shelving. Offering 2,474 square feet, 3 bedrooms, 2.5 bathrooms, and a first-floor office, this home combines style, comfort, and functionality with numerous upgrades already completed. Highlights include: Dramatic two-story foyer Custom glass staircase Luxury vinyl flooring throughout (no carpet) Designer entertainment wall with linear fireplace and wood-slat accents Customized primary closet with built-in storage Whole-home water softener EV charging station Permanent app-controlled Govee exterior lighting Designer finishes throughout Unlike a standard builder-grade home, this residence has been enhanced with carefully selected upgrades that elevate both its style and functionality. Every improvement has already been completed, allowing you to move in and immediately enjoy the benefits of a thoughtfully upgraded home. Conveniently located with easy access to major highways, shopping, dining, parks, and area schools, this home offers an ideal balance of luxury, convenience, and modern living.
    11 days
    |
    781
    |
    65
    |

    Likely to sell faster than

    Zillow last checked:

    Listing updated:

    Listed by:

    Steve Koleno (804) 656-5007,

    Beycome Brokerage Realty LLC (804) 656-5007

    Source: Unlock MLS,MLS#: 9766151MLS Logo

      Facts & features

      Interior

      Bedrooms & bathrooms
      • Bedrooms: 3
      • Bathrooms: 3
      • Full bathrooms: 2
      • 1/2 bathrooms: 1
      • Main level bedrooms: 1
      Primary bedroom
      • Level: Main
      Bedroom
      • Level: Second
      Bedroom
      • Level: Second
      Primary bathroom
      • Level: Main
      Bathroom
      • Level: Second
      Other
      • Level: Main
      Game room
      • Level: Second
      Kitchen
      • Level: Main
      Living room
      • Level: Main
      Heating
      • Electric, Heat Pump
      Cooling
      • Central Air
      Appliances
      • Included: Dishwasher, Disposal, ENERGY STAR Qualified Appliances, Gas Cooktop, Microwave, Oven, Tankless Water Heater
      Features
      • Pantry, Primary Bedroom on Main, Walk-In Closet(s), Washer Hookup
      • Flooring: Vinyl
      • Windows: None
      Interior area
      • Total interior livable area: 2,453 sqft

      Property

      Parking
      • Total spaces: 2
      • Parking features: Attached, Garage
      • Attached garage spaces: 2
      Accessibility
      • Accessibility features: None
      Features
      • Levels: Two
      • Stories: 2
      • Patio & porch: None
      • Exterior features: None
      • Pool features: None
      • Fencing: Fenced
      • Has view: Yes
      • View description: See Remarks
      • Waterfront features: None
      Lot
      • Size: 7,405 Square Feet
      • Features: Interior Lot
      Details
      • Additional structures: None
      • Parcel number: R141138034N0012
      • Special conditions: Standard

      Construction

      Type & style
      • Home type: SingleFamily
      • Property subtype: Single Family Residence
      Materials
      • Foundation: Slab
      • Roof: Composition, Shingle
      Condition
      • Resale
      • New construction: No
      • Year built: 2023

      Utilities & green energy

      • Sewer: Public Sewer
      • Water: Public
      • Utilities for property: Electricity Available, Phone Available, Sewer Connected, Underground Utilities, Water Available

      Community & HOA

      Community
      • Features: Common Grounds, Park, Playground, Pool, Sidewalks
      • Subdivision: Cross Creek
      HOA
      • Has HOA: Yes
      • Services included: Common Area Maintenance
      • HOA fee: $55 monthly
      • HOA name: REAL MANAGE
      Location
      • Region: Hutto

      Financial & listing details

      • Price per square foot: $196/sqft
      • Tax assessed value: $400,786
      • Annual tax amount: $9,600
      • Date on market: 7/20/2026
      • Listing terms: Cash,Conventional,FHA,VA Loan
      • Electric utility on property: Yes

        Estimated market value

        Not available

        Estimated sales range

        Not available

        Not available

        Price history

        DateEventPrice
        7/20/2026Listed for sale$479,999+14.3%$196/sqft
        Source: Unlock MLS #9766151 Report a problem
        7/27/2023Listing removed--
        Source: Unlock MLS #4795996 Report a problem
        6/27/2023Pending sale$419,990$171/sqft
        Source: Unlock MLS #4795996 Report a problem
        5/31/2023Price change$419,990-6.8%$171/sqft
        Source: Unlock MLS #4795996 Report a problem
        4/4/2023Listed for sale$450,640$184/sqft
        Source: Unlock MLS #4795996 Report a problem

        Public tax history

        YearProperty taxesTax assessment
        2025$8,027 -16.4%$400,786 +1.9%
        2024$9,600 +59.4%$393,252 +31.3%
        2023$6,023 +134.6%$299,574 +269.8%
        2022$2,568 $81,000
        Find assessor info on the county website

        Monthly payment

        Est. payment

        Payment breakdown

        Explore the cost of this home by adjusting the details. Changes won't be saved.
        All calculations are estimates and provided by Zillow, Inc. for informational purposes only. Actual amounts may vary.
        HOA fees may include property taxes on listings classified as Co-Ops. Contact the listing agent and/or owner for fee details.
        Mortgage interest rates are dependent on a number of factors, including credit score, down payment, and repayment length. Interest rate data provided by Zillow Group Marketplace, Inc. as of 1/1/1970 from various mortgage lenders with which we have lead or other similar arrangements; the Estimated Payment is an average of those rates.
        See how much you could borrow to make a competitive offer.

        Climate risks

        Neighborhood: 78634

        Getting around

        2 / 100
        Car-Dependent
        28 / 100
        Somewhat Bikeable

        Nearby schools

        GreatSchools rating
        Schools provided by the listing agent
        • Elementary: Hutto
        • Middle: Farley
        • High: Hutto
        • District: Hutto ISD

        Source: Unlock MLS. This data may not be complete. We recommend contacting the local school district to confirm school assignments for this home.

        A local agent can set up tours, give advice and negotiate with sellers.

        Browse local experts

        Similar homes