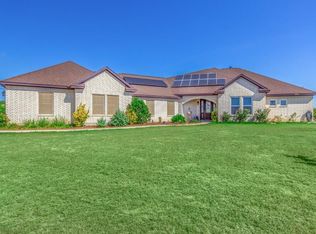
Exquisite and beautifully maintained upgraded country home on a .75-acre lot in Buda. The interior of this home was recently repainted with neutral colors. Welcome to 323 Woodbrook Trl, a stunning two-story home located in the Woodbrook community. This beautiful home is just 20 minutes from Austin. It offers 6 bedrooms, 4 full bathrooms, one-half bath, an office, a media room, and 2 family rooms; all in approximately 4,160 square feet of living space designed for both entertaining, everyday living and making this an ideal multi-generational living space. You will find an elegant living room and sitting area as you walk into the home. The chef’s kitchen features a large island, a large pantry, a dedicated coffee bar, double ovens, a gas cooktop, ample cabinet storage, granite countertops, a built-in microwave, and an eat-in kitchen. Get ready to gather around the spacious family room on the main level, which features high ceilings, wired for surround sound, and a beautiful fireplace creating a warm and inviting atmosphere. This home offers 2 primary suites with their own full bathrooms on the main level. Want a spa-like experience? One primary suite offers dual vanities, a separate shower, and a jacuzzi! Upstairs, you will find a separate media room wired for surround sound, a large open family room, 2 full baths, and 4 spacious bedrooms. Step outside to take in the breathtaking Texas sky and enjoy the deck and covered patio ideal for outdoor dining and relaxation; perfect for weekend barbecues or quiet evenings under the stars. This meticulously maintained home offers the perfect blend of space, comfort, and beautiful style. To truly appreciate this home, you must experience it in person! Don’t wait, make your appointment today!
81 days
|
446
|
24
|
Zillow last checked:
Listing updated:
Listed by:
Lucia Marquez(512) 799-2345,
Mile Realty LLC(512) 799-2345
Source: Unlock MLS,MLS#: 1793248
Loading...
Facts & features
Interior
Bedrooms & bathrooms
Bedrooms: 6
Bathrooms: 5
Full bathrooms: 4
1/2 bathrooms: 1
Main level bedrooms: 2
Heating
Central
Cooling
Central Air
Appliances
Included: Microwave, Electric Oven, Propane Cooktop, WaterSoftener
Features
2 Primary Baths, 2 Primary Suites, Built-in Features, Ceiling Fan(s), High Ceilings, Vaulted Ceiling(s), Chandelier, Granite Counters, Double Vanity, Electric Dryer Hookup, Eat-in Kitchen, In-Law Floorplan, Interior Steps, Kitchen Island, Multiple Dining Areas, Multiple Living Areas, Open Floorplan, Pantry, Recessed Lighting, Soaking Tub, Sound System, Storage, Walk-In Closet(s)
Flooring: Laminate, No Carpet, Tile, Wood
Windows: Bay Window(s)
Number of fireplaces: 1
Fireplace features: Family Room
Interior area
Total interior livable area: 4,162 sqft
Property
Parking
Total spaces: 2
Parking features: Attached, Garage
Attached garage spaces: 2
Accessibility
Accessibility features: See Remarks
Features
Levels: Two
Stories: 2
Patio & porch: Covered, Front Porch, Patio, Porch, Rear Porch
Explore the cost of this home by adjusting the details. Changes won't be saved.
Principal & interest
$1,547
Mortgage insurance
$0
Property taxes
$170
Home insurance
$105
HOA fees
$0
Utilities
Not included
All calculations are estimates and provided by Zillow, Inc. for informational purposes only. Actual amounts may vary.
HOA fees may include property taxes on listings classified as Co-Ops. Contact the listing agent and/or owner for fee details.
Mortgage interest rates are dependent on a number of factors, including credit score, down payment, and repayment length. Interest rate data provided by Zillow Group Marketplace, Inc. as of 1/1/1970 from various mortgage lenders with which we have lead or other similar arrangements; the Estimated Payment is an average of those rates.
See how much you could borrow to make a competitive offer.