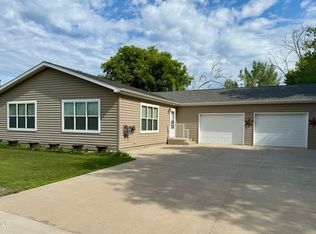
Welcome to this picture-perfect country property near Niagara! This clean and well-kept farmstead offers peaceful rural living surrounded by mature trees, wide-open views, and beautiful North Dakota sunsets. The charming 3-bedroom, 1-bath home features a welcoming kitchen with peninsula seating, dining area, spacious living room, and convenient main-floor bedroom and bath. Upstairs you'll find two additional bedrooms plus a den, while the basement provides plenty of extra storage. A large foyer connects the home to the attached heated double-stall garage with a generator.
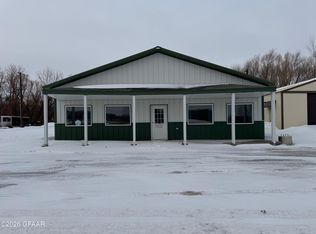
Outside, the property offers excellent space and versatility with a 30x50 heated barn converted to a shop, 40x60 building, and a unique old schoolhouse--all situated on a beautifully maintained farmstead. Located approximately 17 miles from Larimore and 30 miles from Grand Forks Air Force Base, this is a great opportunity to enjoy country living while remaining within reach of area communities and amenities.
Looking for more land? An additional 83 acres of hayland is also available for purchase with the property, creating an outstanding opportunity for livestock, hay production, recreation, or simply adding more acreage to your country retreat.
Building and home sizes/square footage are approximate and should be independently verified.
Pending
$234,900
3230 124th Ave NE, Niagara, ND 58266
3beds
2,073sqft
Residential, Single Family Residence
Built in 1940
8 Acres Lot
$228,500 Zestimate®
$113/sqft
$-- HOA
What's special
Beautiful north dakota sunsetsDining areaLarge foyerWide-open viewsSurrounded by mature treesBeautifully maintained farmsteadUnique old schoolhouse
- 42 days
- 444
- 15
Likely to sell faster than
Zillow last checked:
Listing updated:
Listed by:
Tim R Bernhardt 218-230-4395,
Crary Real Estate 701-775-0013
Source: GFBMLS,MLS#: 26-1522
Facts & features
Interior
Bedrooms & bathrooms
- Bedrooms: 3
- Bathrooms: 1
- Full bathrooms: 1
Bedroom
- Level: First
Bedroom
- Level: Second
Bedroom
- Level: Second
Bathroom
- Level: First
Den
- Level: Second
Dining room
- Level: First
Entry
- Description: Foyer
- Level: First
Kitchen
- Level: First
Laundry
- Level: Basement
Living room
- Level: First
Storage room
- Description: 2 areas
- Level: Basement
Heating
- Propane
Features
- Windows: Window Treatments
- Has fireplace: No
Interior area
- Total structure area: 2,073
- Total interior livable area: 2,073 sqft
- Finished area above ground: 1,314
Property
Parking
- Parking features: Garage Door Opener
- Has attached garage: Yes
Lot
- Size: 8 Acres
Details
- Parcel number: 1
Construction
Type & style
- Home type: SingleFamily
- Property subtype: Residential, Single Family Residence
Materials
- Wood Siding
- Foundation: Block
Condition
- Year built: 1940
Utilities & green energy
- Utilities for property: Propane
Community & HOA
Location
- Region: Niagara
Financial & listing details
- Price per square foot: $113/sqft
- Date on market: 10/7/2026
Estimated market value
$228,500
$217,000 - $240,000
Not available
Price history
| Date | Event | Price |
|---|---|---|
| 10/23/2026 | Pending sale | $234,900$113/sqft |
Source:  GFBMLS #26-1522 Report a problem | ||
| 10/7/2026 | Listed for sale | $234,900$113/sqft |
Source: GFBMLS #26-1522 Report a problem | ||
Public tax history
Tax history is unavailable.
Monthly payment
Est. payment