Modern, move-in-ready townhome in a sought-after Lynnwood location. Built in 2018 and meticulously maintained, this 2-bedroom, 2.5-bath home features an open-concept main level with quartz countertops, soft-close kitchen cabinetry, and a cozy fireplace anchoring the living room. Fresh interior paint in the living and kitchen areas, along with professionally cleaned carpet, add to the home’s turnkey feel. A main-floor mini-split offers efficient heating and cooling year-round. Both bedrooms include private ensuite bathrooms, with the primary suite showcasing dual sinks for added comfort. The two-car tandem garage fits two vehicles and offers extra storage space. This single-owner home boasts LOW HOA dues, NO RENTAL CAP, and the remaining builder warranty transfers to the buyer, providing peace of mind and long-term value. Ideally located near shopping, dining, and the light rail station, with quick access to I-5 and I-405. A rare opportunity to enjoy modern design, comfort, and convenience in an exceptional location.
Sold
Listed by: Coldwell Banker Bain • Jamie Lin
Bought with: Ensemble
$539,900
3230 148th Street SW #C2, Lynnwood, WA 98087
2beds
1,392sqft
Townhouse, Single Family Residence
Built in 2018
1,306 Square Feet Lot
$535,200 Zestimate®
$388/sqft
$2,885 Estimated rent
Home value
$535,200
$503,000 - $573,000
$2,885/mo
Zestimate® history
Owner options
List your home for rent
$2,885/mo
Rent Zestimate®
Find your next renter with Zillow Rental Manager. Plus, with online applications, you can quickly screen prospective tenants – for free.
$2,885/mo
Rent Zestimate®
Refinance and save
$3,462/mo
Est. payment
Refinancing to a lower rate could help reduce your monthly payments and save thousands over the life of the loan.
$3,462/mo
Est. payment
Explore your selling options
Work with a Zillow partner agent
Leverage their expertise and Zillow's premium Showcase listings to get your home seen by more buyers.
Get startedList with your own agent
Get your home in front of millions of buyers by listing it on Zillow.
Learn how to do itSell it yourself
Take full control of how buyers see your home on Zillow by listing For Sale by Owner (FSBO).
List your homeWhat's special
Soft-close kitchen cabinetryQuartz countertopsOpen-concept main levelProfessionally cleaned carpet
Zillow last checked:
Listing updated:
Listed by:
Jamie Lin,
Coldwell Banker Bain,
Diane Bushnell,
Coldwell Banker Bain
Bought with:
Justin Allen, 26711
Ensemble
Source: NWMLS as distributed by MLS GRID,MLS#: 2476923
Facts & features
Interior
Bedrooms & bathrooms
- Bedrooms: 2
- Bathrooms: 3
- Full bathrooms: 1
- 3/4 bathrooms: 1
- 1/2 bathrooms: 1
- Main level bathrooms: 1
Bedroom
- Level: Second
Bedroom
- Level: Second
Bathroom full
- Level: Second
Bathroom three quarter
- Level: Second
Other
- Level: Main
Dining room
- Level: Main
Entry hall
- Level: Lower
Kitchen with eating space
- Level: Main
Living room
- Level: Main
Heating
- Ductless, Wall Furnace, Electric
Cooling
- Ductless
Appliances
- Included: Dishwasher, Disposal, Dryer, Microwave, Refrigerator, Stove(s)/Range(s), Washer, Dishwasher(s), Dryer(s), Garbage Disposal, Microwave(s), Refrigerator(s), Washer(s)
Features
- Flooring: Ceramic Tile, Engineered Hardwood, Carpet
- Basement: None
- Has fireplace: No
- Fireplace features: Electric
Interior area
- Total structure area: 1,392
- Total interior livable area: 1,392 sqft
Property
Parking
- Total spaces: 2
- Parking features: Attached Garage
- Has attached garage: Yes
- Covered spaces: 2
Features
- Levels: Multi/Split
- Entry location: Lower
Lot
- Size: 1,306 Square Feet
- Features: Paved, Sidewalk, Fenced-Partially
- Topography: Level
Details
- Parcel number: 01170600000800
- Zoning description: Jurisdiction: City
- Special conditions: Standard
Construction
Type & style
- Home type: Townhouse
- Architectural style: Townhouse
- Property subtype: Townhouse, Single Family Residence
Materials
- Cement Planked, Cement Plank
- Roof: Composition
Condition
- Year built: 2018
Utilities & green energy
- Electric: Company: PUD
- Sewer: Available, Company: Alderwood Water
- Water: Public, Company: Alderwood Water
Community & HOA
Community
- Subdivision: Lynnwood
HOA
- Services included: Common Area Maintenance, Maintenance Grounds, Road Maintenance
- HOA fee: $166 monthly
- HOA phone: 425-485-1200
Location
- Region: Lynnwood
Financial & listing details
- Price per square foot: $388/sqft
- Annual tax amount: $4,635
- Date on market: 4/8/2026
- Cumulative days on market: 105 days
- Listing terms: Conventional,FHA,VA Loan
- Inclusions: Dishwasher(s), Dryer(s), Garbage Disposal, Microwave(s), Refrigerator(s), Stove(s)/Range(s), Washer(s)
Price history
| Date | Event | Price |
|---|---|---|
| 5/29/2026 | Sold | $539,900$388/sqft |
Source:  NWMLS as distributed by MLS GRID #2476923 Report a problem NWMLS as distributed by MLS GRID #2476923 Report a problem | ||
| 5/14/2026 | Pending sale | $539,900$388/sqft |
Source: NWMLS as distributed by MLS GRID #2476923 Report a problem | ||
| 4/30/2026 | Listed for sale | $539,900+44%$388/sqft |
Source: NWMLS as distributed by MLS GRID #2476923 Report a problem | ||
| 8/29/2018 | Sold | $374,900$269/sqft |
Source: NWMLS as distributed by MLS GRID #1331578 Report a problem | ||
| 7/26/2018 | Pending sale | $374,900$269/sqft |
Source: Windermere Real Estate/Southeast #1331578 Report a problem | ||
| 7/19/2018 | Listed for sale | $374,900$269/sqft |
Source: Windermere Real Estate/Southeast #1331578 Report a problem | ||
Public tax history
Tax history is unavailable.
Neighborhood: North Lynnwood
Nearby homes
- $672,5003 bd3 ba1.5k sqft3230 148th St SW UNIT A1, Lynnwood, WA 98087Sold

- $581,0002 bd3 ba1.3k sqft3230 148th St SW #D-3, Lynnwood, WA 98037Sold
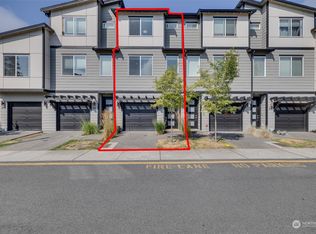
- $240,1002 bd1 ba1k sqft3303 148th St SW #73, Lynnwood, WA 98037Off Market
- $532,5002 bd3 ba1.3k sqft3230 148th St SW UNIT E2, Lynnwood, WA 98087Sold
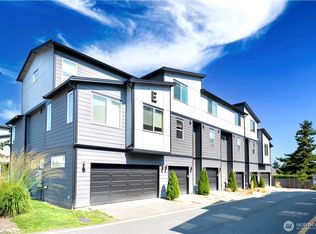
- $605,0003 bd3 ba1.5k sqft3230 148th St SW UNIT E1, Lynnwood, WA 98087Sold
- $595,0003 bd3 ba1.3k sqft3230 148th St SW UNIT F1, Lynnwood, WA 98087Sold
- $585,0003 bd3 ba1.5k sqft3230 148th St SW UNIT C1, Lynnwood, WA 98087Sold
- $600,0003 bd3 ba1.3k sqft3230 148th St SW UNIT D1, Lynnwood, WA 98087Sold
Nearby schools
GreatSchools rating
- 4/10Spruce Primary SchoolGrades: K-6Distance: 1.7 mi
- 9/10Meadowdale Middle SchoolGrades: 7-8Distance: 2.4 mi
- 8/10Meadowdale High SchoolGrades: 9-12Distance: 2.1 mi
Schools provided by the listing agent
- Elementary: Spruce Primary Sp
- Middle: Meadowdale Mid
- High: Meadowdale High
Source: NWMLS as distributed by MLS GRID. This data may not be complete. We recommend contacting the local school district to confirm school assignments for this home.
Get a cash offer in 3 minutes
Find out how much your home could sell for in as little as 3 minutes with a no-obligation cash offer.
Estimated market value
$535,200
Get a cash offer in 3 minutes
Find out how much your home could sell for in as little as 3 minutes with a no-obligation cash offer.
Estimated market value
$535,200
- Washington
- Snohomish County
- Lynnwood
- 98087
- North Lynnwood
- 3230 148th Street SW Unit C2
Nearby cities
Nearby neighborhoods
Nearby zip codes
Other Lynnwood Topics
