You don’t want to miss this perfect starter home! Built in 2018, this private back-corner unit offers peace and quiet with unbeatable convenience. Enjoy a true 2-story layout with a spacious open-concept main floor, modern kitchen and open living area. 1st floor A/C, 2-car side-by-side garage with 240v EV charging, make daily life easy. Commute via Hwy 526, 405, I-5, or Swift Blue Line. Walk to coffee, groceries, or dinner—just minutes away. Where location, lifestyle, and value meet. Come see it in person!
Sold
Listed by: eXp Realty • Katey Kirkham
Bought with: Windermere Real Estate/M2, LLC
$590,000
3230 148th Street SW #G6, Lynnwood, WA 98087
3beds
1,389sqft
Townhouse, Single Family Residence
Built in 2018
1,742 Square Feet Lot
$586,500 Zestimate®
$425/sqft
$2,960 Estimated rent
Home value
$586,500
$545,000 - $633,000
$2,960/mo
Zestimate® history
Owner options
List your home for rent
$2,960/mo
Rent Zestimate®
Find your next renter with Zillow Rental Manager. Plus, with online applications, you can quickly screen prospective tenants – for free.
$2,960/mo
Rent Zestimate®
Refinance and save
$3,718/mo
Est. payment
Refinancing to a lower rate could help reduce your monthly payments and save thousands over the life of the loan.
$3,718/mo
Est. payment
Explore your selling options
Work with a Zillow partner agent
Leverage their expertise and Zillow's premium Showcase listings to get your home seen by more buyers.
Get startedList with your own agent
Get your home in front of millions of buyers by listing it on Zillow.
Learn how to do itSell it yourself
Take full control of how buyers see your home on Zillow by listing For Sale by Owner (FSBO).
List your homeWhat's special
Private back-corner unitModern kitchenSpacious open-concept main floor
Zillow last checked:
Listing updated:
Listed by:
Katey Kirkham,
eXp Realty
Bought with:
Drew Roraback, 114070
Windermere Real Estate/M2, LLC
Source: NWMLS as distributed by MLS GRID,MLS#: 2408267
Facts & features
Interior
Bedrooms & bathrooms
- Bedrooms: 3
- Bathrooms: 2
- Full bathrooms: 1
- 3/4 bathrooms: 1
Dining room
- Level: Main
Entry hall
- Level: Main
Family room
- Level: Main
Kitchen with eating space
- Level: Main
Heating
- Fireplace, Ductless, Wall Unit(s), Electric
Cooling
- Ductless
Appliances
- Included: Dishwasher(s), Disposal, Dryer(s), Microwave(s), Refrigerator(s), Stove(s)/Range(s), Washer(s), Garbage Disposal, Water Heater: Tank, Water Heater Location: Garage
Features
- Bath Off Primary, Ceiling Fan(s), High Tech Cabling
- Flooring: Laminate, Vinyl, Carpet
- Windows: Double Pane/Storm Window
- Basement: None
- Number of fireplaces: 1
- Fireplace features: Electric, Lower Level: 1, Fireplace
Interior area
- Total structure area: 1,389
- Total interior livable area: 1,389 sqft
Property
Parking
- Total spaces: 2
- Parking features: Attached Garage
- Attached garage spaces: 2
Features
- Levels: Multi/Split
- Entry location: Main
- Patio & porch: Bath Off Primary, Ceiling Fan(s), Double Pane/Storm Window, Fireplace, High Tech Cabling, Walk-In Closet(s), Water Heater
Lot
- Size: 1,742 Square Feet
- Features: Corner Lot, Curbs, Dead End Street, Paved, Sidewalk, Irrigation, Sprinkler System
Details
- Parcel number: 011706000021
- Special conditions: Standard
Construction
Type & style
- Home type: Townhouse
- Architectural style: Townhouse
- Property subtype: Townhouse, Single Family Residence
Materials
- Wood Siding
- Foundation: Slab
- Roof: Composition
Condition
- Year built: 2018
- Major remodel year: 2018
Details
- Builder name: Wescott Homes
Utilities & green energy
- Electric: Company: SnoPUD
- Sewer: Sewer Connected, Company: Alderwood Water & Waster\water
- Water: Public, Company: Alderwood Water & Wastewater
- Utilities for property: Ziply
Community & HOA
Community
- Features: CCRs
- Subdivision: Lake Serene
HOA
- HOA fee: $150 monthly
- HOA phone: 425-485-1800
Location
- Region: Lynnwood
Financial & listing details
- Price per square foot: $425/sqft
- Annual tax amount: $4,825
- Date on market: 9/15/2025
- Cumulative days on market: 310 days
- Listing terms: Conventional,FHA
- Inclusions: Dishwasher(s), Dryer(s), Garbage Disposal, Microwave(s), Refrigerator(s), Stove(s)/Range(s), Washer(s)
Price history
| Date | Event | Price |
|---|---|---|
| 8/28/2025 | Sold | $590,000$425/sqft |
Source:  NWMLS as distributed by MLS GRID #2408267 Report a problem NWMLS as distributed by MLS GRID #2408267 Report a problem | ||
| 8/6/2025 | Pending sale | $590,000$425/sqft |
Source: NWMLS as distributed by MLS GRID #2408267 Report a problem | ||
| 7/24/2025 | Listed for sale | $590,000+49%$425/sqft |
Source: NWMLS as distributed by MLS GRID #2408267 Report a problem | ||
| 12/4/2018 | Sold | $395,900$285/sqft |
Source: NWMLS as distributed by MLS GRID #1370706 Report a problem | ||
| 10/19/2018 | Pending sale | $395,900$285/sqft |
Source: Windermere Real Estate/Mill Creek, Inc. #1370706 Report a problem | ||
| 10/4/2018 | Listed for sale | $395,900$285/sqft |
Source: Windermere Real Estate/Mill Creek, Inc. #1370706 Report a problem | ||
Public tax history
Tax history is unavailable.
Neighborhood: North Lynnwood
Nearby homes
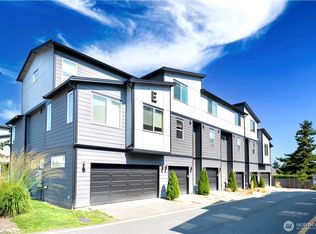
- $532,5002 bd3 ba1.3k sqft3230 148th St SW UNIT E2, Lynnwood, WA 98087Sold
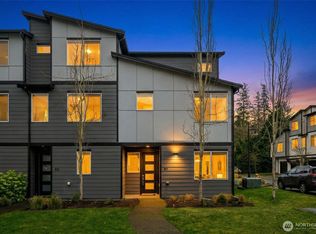
- $605,0003 bd3 ba1.5k sqft3230 148th St SW UNIT E1, Lynnwood, WA 98087Sold
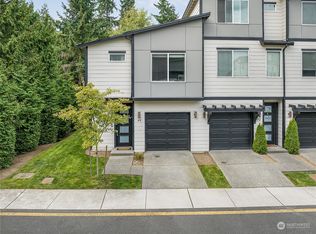
- $595,0003 bd3 ba1.3k sqft3230 148th St SW UNIT F1, Lynnwood, WA 98087Sold
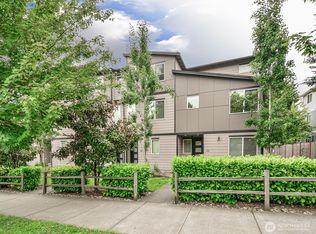
- $585,0003 bd3 ba1.5k sqft3230 148th St SW UNIT C1, Lynnwood, WA 98087Sold
- $600,0003 bd3 ba1.3k sqft3230 148th St SW UNIT D1, Lynnwood, WA 98087Sold
- $581,0002 bd3 ba1.3k sqft3230 148th St SW #D-3, Lynnwood, WA 98037Sold
- $358,6002 bd-- ba1k sqft3322 148th St SW APT C1, Lynnwood, WA 98087Off Market
- $370,000-- bd-- ba1k sqft3322 148th St SW APT B4, Lynnwood, WA 98087Off Market
Nearby schools
GreatSchools rating
- 4/10Spruce Primary SchoolGrades: K-6Distance: 1.6 mi
- 9/10Meadowdale Middle SchoolGrades: 7-8Distance: 2.4 mi
- 8/10Meadowdale High SchoolGrades: 9-12Distance: 2 mi
Get a cash offer in 3 minutes
Find out how much your home could sell for in as little as 3 minutes with a no-obligation cash offer.
Estimated market value
$586,500
Get a cash offer in 3 minutes
Find out how much your home could sell for in as little as 3 minutes with a no-obligation cash offer.
Estimated market value
$586,500
- Washington
- Snohomish County
- Lynnwood
- 98087
- North Lynnwood
- 3230 148th Street SW Unit G6
Nearby cities
Nearby neighborhoods
Nearby zip codes
Other Lynnwood Topics
