3-bedroom, 2-bathroom 1.5-story home in Moline, located minutes from the Moline Public Library. The main level features refinished hardwood floors, fresh interior paint, a main-floor primary bedroom, a full bathroom with a new toilet and sink, and a newly installed fireplace. The updated kitchen includes new countertops and new appliances (2026). The upper level contains two additional bedrooms and a second full bathroom outfitted with a new shower, toilet, and sink. The full, clean basement provides storage space with potential for future finishing. Updates include new windows and doors (2026), new siding on both the house and garage, and a new water heater (2025). Outside, the property includes a detached 2-car garage.
Pending
$180,000
3230 40th St, Moline, IL 61265
3beds
2,240sqft
Single Family Residence
Built in 1925
0.7 Acres Lot
$180,600 Zestimate®
$80/sqft
$-- HOA
What's special
Newly installed fireplaceMain-floor primary bedroomUpdated kitchenNew countertopsNew windows and doorsRefinished hardwood floorsFresh interior paint
- --
- 108
- views
- 0
- saves
Likely to sell faster than
Zillow last checked:
Listing updated:
Listed by:
Richard Bassford, CRS 309-292-3681,
RE/MAX Concepts Bettendorf,
Melissa Greer 510-593-4043,
RE/MAX Concepts Bettendorf
Source: MRED as distributed by MLS GRID,MLS#: 12745196
Facts & features
Interior
Bedrooms & bathrooms
- Bedrooms: 3
- Bathrooms: 2
- Full bathrooms: 2
Rooms
- Room types: No additional rooms
Primary bedroom
- Features: Flooring (Hardwood)
- Level: Main
- Area: 90 Square Feet
- Dimensions: 10X9
Bedroom 2
- Features: Flooring (Hardwood)
- Level: Second
- Area: 90 Square Feet
- Dimensions: 10X9
Bedroom 3
- Features: Flooring (Hardwood)
- Level: Second
- Area: 120 Square Feet
- Dimensions: 12X10
Dining room
- Features: Flooring (Hardwood)
- Level: Main
- Area: 117 Square Feet
- Dimensions: 13X9
Kitchen
- Features: Kitchen (Eating Area-Table Space, Pantry-Closet), Flooring (Hardwood)
- Level: Main
- Area: 143 Square Feet
- Dimensions: 13X11
Living room
- Features: Flooring (Hardwood)
- Level: Main
- Area: 247 Square Feet
- Dimensions: 19X13
Heating
- Natural Gas, Forced Air
Cooling
- Central Air
Appliances
- Included: Range, Microwave, Dishwasher, Refrigerator, Gas Cooktop, Gas Oven, Gas Water Heater
- Laundry: Gas Dryer Hookup
Features
- 1st Floor Bedroom, 1st Floor Full Bath, Built-in Features, Separate Dining Room
- Flooring: Hardwood
- Basement: Unfinished,Full
- Number of fireplaces: 1
- Fireplace features: Electric, Living Room
Interior area
- Total structure area: 2,240
- Total interior livable area: 2,240 sqft
- Finished area below ground: 0
Property
Parking
- Total spaces: 2
- Parking features: Gravel, Yes, Detached, Garage
- Garage spaces: 2
Accessibility
- Accessibility features: No Disability Access
Features
- Stories: 1.5
Lot
- Size: 0.7 Acres
- Dimensions: 76x310x132x169x53x139
- Features: Level
Details
- Additional structures: Garage(s)
- Parcel number: 1710132002
- Special conditions: None
- Other equipment: Sump Pump
Construction
Type & style
- Home type: SingleFamily
- Property subtype: Single Family Residence
Materials
- Vinyl Siding, Frame
- Foundation: Block
- Roof: Asphalt
Condition
- New construction: No
- Year built: 1925
Utilities & green energy
- Sewer: Public Sewer
- Water: Public
Community & HOA
Community
- Features: Curbs, Sidewalks, Street Lights, Street Paved
HOA
- Services included: None
Location
- Region: Moline
Financial & listing details
- Price per square foot: $80/sqft
- Tax assessed value: $136,305
- Annual tax amount: $3,919
- Date on market: 8/28/2026
- Ownership: Fee Simple
Estimated market value
$180,600
$172,000 - $190,000
$1,852/mo
Price history
| Date | Event | Price |
|---|---|---|
| 2/19/2021 | Listing removed | -- |
Source: Owner Report a problem | ||
| 12/23/2019 | Listing removed | $900 |
Source: Owner Report a problem | ||
| 11/12/2019 | Price change | $900-10% |
Source: Owner Report a problem | ||
| 11/3/2019 | Listed for rent | $1,000 |
Source: Owner Report a problem | ||
| 4/25/2008 | Sold | $65,000$29/sqft |
Source:  MRED as distributed by MLS GRID #QC4095642 Report a problem MRED as distributed by MLS GRID #QC4095642 Report a problem | ||
Public tax history
| Year | Property taxes | Tax assessment |
|---|---|---|
| 2025 | $3,920 +5.4% | $45,435 +6.5% |
| 2024 | $3,719 +6.6% | $42,644 +8.6% |
| 2023 | $3,489 +3.1% | $39,267 +4.2% |
| 2022 | $3,383 +0.4% | $37,685 +4.6% |
| 2021 | $3,371 +0.5% | $36,027 +1.7% |
| 2020 | $3,353 +0.9% | $35,425 +1.6% |
| 2019 | $3,324 +2.7% | $34,867 +1.5% |
| 2018 | $3,238 +1.7% | $34,342 +1.6% |
| 2017 | $3,184 +2.6% | $33,801 +3.2% |
| 2016 | $3,103 +5.4% | $32,753 +5.4% |
| 2015 | $2,944 +310.4% | $31,079 -1% |
| 2014 | $717 | $31,390 |
| 2013 | $717 | $31,390 -1.8% |
| 2012 | -- | $31,975 -2% |
| 2011 | -- | $32,628 |
| 2010 | -- | $32,628 +1% |
| 2008 | -- | $32,305 +2% |
| 2006 | -- | $31,672 +30.1% |
| 2005 | $1,671 | $24,341 |
Find assessor info on the county website
Monthly payment
Est. payment
Payment breakdown
Explore the cost of this home by adjusting the details. Changes won't be saved.Climate risks
Neighborhood: 61265
Nearby schools
Schools provided by the listing agent
- District: 40
Source: MRED as distributed by MLS GRID. This data may not be complete. We recommend contacting the local school district to confirm school assignments for this home.

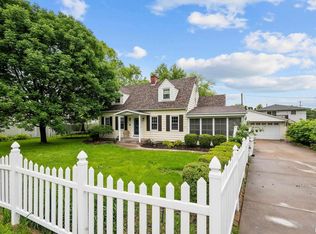
Similar homes
- $179,0003 bd3 ba1.5k sqft3223 53rd St #B, Moline, IL 61265Active
 MLS ID #12602907, Heidi Colbrese, Ruhl&Ruhl REALTORS Moline. MRED as distributed by MLS GRID
 - $133,0002 bd2 ba1.7k sqft408 32nd Ave, Moline, IL 61265Price Change
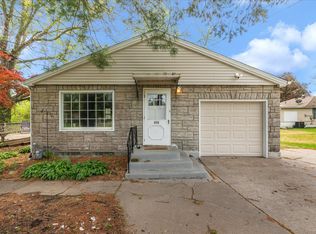 MLS ID #12774483, Richard Bassford, CRS, RE/MAX Concepts Bettendorf. MRED as distributed by MLS GRID
 - $189,0004 bd1 ba1.3k sqft2521 33rd St, Moline, IL 61265Price Change
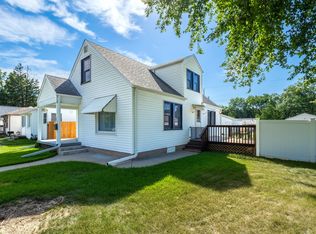 MLS ID #12752441, Jason Miller, Ruhl&Ruhl REALTORS Moline. MRED as distributed by MLS GRID
 - $224,5004 bd3 ba2.7k sqft660 18th Ave, East Moline, IL 61244New
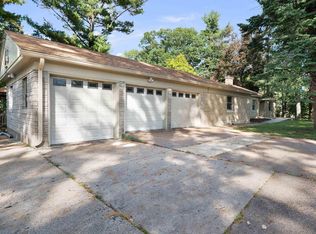 MLS ID #12774092, Bob Case, Ruhl&Ruhl REALTORS Bettendorf. MRED as distributed by MLS GRID
