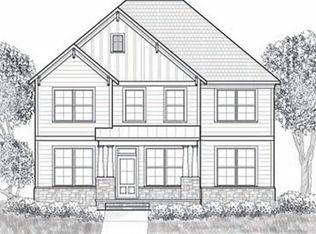
Located in Tributary, this spacious home offers a practical layout with plenty of room to spread out. A wide covered front porch opens to a formal dining room with a coffered ceiling and detailed trim. The main living area features wood floors, a fireplace, and an open view into the kitchen. White cabinetry, granite countertops, a large island, stainless steel appliances, double ovens, a gas cooktop, and a pantry provide plenty of workspace and storage. There's also a nice-sized guest suite with its own full bathroom. Upstairs, the oversized primary suite includes a tray ceiling, private bath, and generous closet space. The secondary bedrooms are nicely sized, and the open loft offers flexible space for an office, media room, or sitting area. A fenced backyard and two-car garage complete the home. Tributary amenities include community pools, tennis courts, a fitness center, walking trails, and gathering spaces.
Active under contract
$392,500
3230 Ancoats St, Douglasville, GA 30135
4beds
3,422sqft
Single Family Residence
Built in 2019
7,230 Square Feet Lot
$390,000 Zestimate®
$115/sqft
$270/mo HOA
What's special
Fenced backyardTwo-car garageLarge islandWide covered front porchSpacious homeStainless steel appliancesPrivate bath
- 14 days
- 626
- 60
Zillow last checked:
Listing updated:
Listed by:
Chereda Miller 404-925-7575,
Miller Realty LLC
Source: GAMLS,MLS#: 10831397
Facts & features
Interior
Bedrooms & bathrooms
- Bedrooms: 4
- Bathrooms: 4
- Full bathrooms: 3
- 1/2 bathrooms: 1
- Main level bathrooms: 1
- Main level bedrooms: 1
Rooms
- Room types: Family Room, Great Room
Dining room
- Features: Separate Room
Kitchen
- Features: Breakfast Area, Breakfast Room, Kitchen Island, Solid Surface Counters, Walk-in Pantry
Heating
- Central
Cooling
- Central Air
Appliances
- Included: Dishwasher, Double Oven, Microwave, Refrigerator
- Laundry: Upper Level
Features
- Roommate Plan, Walk-In Closet(s)
- Flooring: Carpet
- Basement: None
- Number of fireplaces: 1
- Fireplace features: Family Room, Gas Starter
- Common walls with other units/homes: No Common Walls
Interior area
- Total structure area: 3,422
- Total interior livable area: 3,422 sqft
- Finished area above ground: 3,422
- Finished area below ground: 0
Property
Parking
- Total spaces: 2
- Parking features: Attached, Garage, Garage Door Opener, Side/Rear Entrance
- Has attached garage: Yes
Features
- Levels: Two
- Stories: 2
- Fencing: Back Yard,Fenced,Wood
- Waterfront features: No Dock Or Boathouse
- Body of water: None
Lot
- Size: 7,230 Square Feet
- Features: Corner Lot
Details
- Parcel number: 01550150376
- Special conditions: As Is,Government Owned,No Disclosure
Construction
Type & style
- Home type: SingleFamily
- Architectural style: Traditional
- Property subtype: Single Family Residence
Materials
- Concrete
- Foundation: Slab
- Roof: Composition
Condition
- Resale
- New construction: No
- Year built: 2019
Utilities & green energy
- Electric: 220 Volts
- Sewer: Public Sewer
- Water: Public
- Utilities for property: Electricity Available, Natural Gas Available, Sewer Available, Underground Utilities, Water Available
Community & HOA
Community
- Features: Clubhouse, Park, Playground, Pool, Sidewalks, Street Lights, Tennis Court(s), Near Shopping
- Security: Smoke Detector(s)
- Subdivision: Tributary New Manchester
HOA
- Has HOA: Yes
- Services included: Reserve Fund, Swimming, Tennis
- HOA fee: $3,240 annually
Location
- Region: Douglasville
Financial & listing details
- Price per square foot: $115/sqft
- Tax assessed value: $467,400
- Annual tax amount: $7,749
- Date on market: 8/22/2026
- Cumulative days on market: 14 days
- Listing agreement: Exclusive Right To Sell
- Listing terms: Cash,Conventional,Fannie Mae Approved,FHA,Freddie Mac Approved,USDA Loan,VA Loan
- Electric utility on property: Yes
Estimated market value
$390,000
$371,000 - $410,000
$3,036/mo
Price history
| Date | Event | Price |
|---|---|---|
| 8/23/2026 | Listed for sale | $392,500+0.4%$115/sqft |
Source:  GAMLS #10831397 Report a problem GAMLS #10831397 Report a problem | ||
| 2/5/2026 | Sold | $390,833+15.7%$114/sqft |
Source: Public Record Report a problem | ||
| 6/25/2020 | Sold | $337,790$99/sqft |
Source: Public Record Report a problem | ||
Public tax history
| Year | Property taxes | Tax assessment |
|---|---|---|
| 2025 | $7,749 +1.8% | $186,960 +2.1% |
| 2024 | $7,611 -9.9% | $183,120 -11.5% |
| 2023 | $8,449 +38.6% | $207,000 +41% |
| 2022 | $6,095 +12.2% | $146,800 +8.7% |
| 2021 | $5,433 +371.6% | $135,040 +363.7% |
| 2020 | $1,152 +71.3% | $29,120 +71.3% |
| 2019 | $673 +34.6% | $17,000 +36.7% |
| 2018 | $500 -5.6% | $12,440 -4.3% |
| 2017 | $529 +1.8% | $13,000 +411.8% |
| 2016 | $520 +402.7% | $2,540 |
| 2015 | $103 | $2,540 |
| 2014 | $103 -0.9% | $2,540 -47.1% |
| 2013 | $104 | $4,800 |
| 2012 | -- | -- |
| 2011 | -- | -- |
| 2010 | -- | -- |
| 2009 | $962 +9.4% | -- |
| 2007 | $880 | -- |
Find assessor info on the county website
Monthly payment
Est. payment
Payment breakdown
Explore the cost of this home by adjusting the details. Changes won't be saved.Climate risks
Neighborhood: 30135
Nearby schools
Schools provided by the listing agent
- Elementary: New Manchester
- Middle: Factory Shoals
- High: New Manchester
Source: GAMLS. This data may not be complete. We recommend contacting the local school district to confirm school assignments for this home.

Similar homes
- $394,9004 bd4 ba2.8k sqft4037 Landmark Dr, Douglasville, GA 30135Active
 MLS ID #10793977, Robert E Salmons Jr., Entera Realty. GAMLS
 - $415,0005 bd3 ba2.4k sqft3475 Reynolds Rd, Douglasville, GA 30135Active
 MLS ID #10821332, Denise Winston, Orchard Brokerage, LLC. GAMLS
 - $365,0004 bd3 ba2.7k sqft5177 Arran Ln, Douglasville, GA 30135Active
 MLS ID #10775460, Mark Spain, Mark Spain Real Estate. GAMLS
 - $499,9005 bd3 ba4.2k sqft3525 Lindsy Brooke Ct, Douglasville, GA 30135Active
 MLS ID #10822757, Robert E Jones, Offerpad Brokerage. GAMLS
 - $439,5004 bd4 ba2.5k sqft3890 Savannah Trce, Douglasville, GA 30135ActiveMLS ID #10741334, Judy Horner Parker, Maximum One Grt. Atl. REALTORS. GAMLS
- $369,9005 bd3 ba2.8k sqft6806 Creekgate Way, Douglasville, GA 30134ActiveMLS ID #10836910, Gwendolyn G McKinley, GG Sells Atlanta Inc.. GAMLS
- $365,0005 bd3 ba4.4k sqft3161 Berthas Overlook, Douglasville, GA 30135ActiveMLS ID #10805395, Precious Edet, Edet-Wysseman Realty. GAMLS
- $369,9005 bd3 ba2.8k sqft3983 Margaux Dr, Atlanta, GA 30349ActiveMLS ID #10835444, Regina Crothers, BHGRE Metro Brokers. GAMLS
- $385,9004 bd3 ba2.3k sqft4101 Chapel Hl, Douglasville, GA 30135ActiveMLS ID #10799625, Shan Walker, KFH Realty, LLC. GAMLS
- $379,9005 bd3 ba3.3k sqft7969 Hawks Nest Trl, Lithia Springs, GA 30122ActiveMLS ID #10817040, Jessica K Rossey, Georgia Life Realty. GAMLS
- $533,2944 bd3 ba2.7k sqft3370 Trevi Trl, Douglasville, GA 30135ActiveMLS ID #10840259, Kristle Breland, Adams Homes Realty Inc.. GAMLS
- $405,9004 bd3 ba2.2k sqft5628 Woodland Greens Rd, Douglasville, GA 30135ActiveMLS ID #10782369, Leiming Zhang, Vistaray USA Inc. GAMLS
- $539,3285 bd4 ba2.6k sqft5362 Tuscany Dr, Douglasville, GA 30135ActiveMLS ID #10840536, Kristle Breland, Adams Homes Realty Inc.. GAMLS
- $389,9994 bd3 ba3.1k sqft3301 Connie Way, Winston, GA 30187Active Under ContractMLS ID #10823982, Sharon Bevins, Your Home Sold Guaranteed Realty HOR. GAMLS
- $533,1085 bd4 ba3k sqft3390 Trevi Trl, Douglasville, GA 30135ActiveMLS ID #10839839, Kristle Breland, Adams Homes Realty Inc.. GAMLS
- $399,9993 bd4 ba2.9k sqft923 Whitby Dr, Douglasville, GA 30134ActiveMLS ID #10795978, Michelle Lawson, Atlanta Communities. GAMLS
- $559,0745 bd3 ba3.2k sqft3380 Trevi Trl, Douglasville, GA 30135ActiveMLS ID #10839796, Kristle Breland, Adams Homes Realty Inc.. GAMLS
- $419,9006 bd4 ba3.2k sqft8908 Brandy Rose, Douglasville, GA 30134ActiveMLS ID #10719376, Emily Herdt, HomeSmart. GAMLS
- $384,9003 bd3 ba2.4k sqft302 Haven Cir, Douglasville, GA 30135For Sale
 MLS ID #7786218, Jenoir Ferebee, Dalton Wade, Inc.. FMLS GA
