Welcome to this 2-story home with full Basement, on a large corner lot and no HOA. The main floor has plenty of room for you to spread out. Relax in the Living Room by the wood-burning fireplace or the Family Room that spans the length of the home, both with natural light pouring in thanks to the bay windows. Have meals in the formal Dining Room or the Breakfast room. The Kitchen overlooks the deck and tree-lined property and has a built-in desk and china cabinet and unique pocket door. The Laundry Room also acts as a Mud Room and is a great place for a "drop zone" with access to the Garage and the Backyard. Upstairs, you will find ample space in the Primary Bedroom that offers a walk in Closet and ensuite Bathroom. Three additional Bedrooms with new flooring and a second full Bathroom complete the second level. The full Basement is a wide open canvas offering additional square footage for Storage or Living Area. This home offers easy interstate access, a quick commute to downtown, close to several universities, hospitals, and the Indianapolis Motor Speedway.
Sold
$320,000
3230 Arundel Ln, Indianapolis, IN 46222
4beds
3,639sqft
Residential, Single Family Residence
Built in 1962
0.67 Acres Lot
$335,500 Zestimate®
$88/sqft
$2,504 Estimated rent
Home value
$335,500
$309,000 - $362,000
$2,504/mo
Zestimate® history
Owner options
List your home for rent
$2,504/mo
Rent Zestimate®
Find your next renter with Zillow Rental Manager. Plus, with online applications, you can quickly screen prospective tenants – for free.
$2,504/mo
Rent Zestimate®
Refinance and save
$1,996/mo
Est. payment
Refinancing to a lower rate could help reduce your monthly payments and save thousands over the life of the loan.
$1,996/mo
Est. payment
Explore your selling options
Work with a Zillow partner agent
Leverage their expertise and Zillow's premium Showcase listings to get your home seen by more buyers.
Get startedList with your own agent
Get your home in front of millions of buyers by listing it on Zillow.
Learn how to do itSell it yourself
Take full control of how buyers see your home on Zillow by listing For Sale by Owner (FSBO).
List your homeWhat's special
Full basementWood-burning fireplaceKitchen overlooks the deckAdditional bedroomsBay windowsFormal dining roomBreakfast room
Zillow last checked:
Listing updated:
Listed by:
Chris Price 317-225-5507,
Keller Williams Indy Metro S,
Stephanie Cotton,
Keller Williams Indy Metro S
Bought with:
Kristian Lee
The Modglin Group
Source: MIBOR as distributed by MLS GRID,MLS#: 22007044
Facts & features
Interior
Bedrooms & bathrooms
- Bedrooms: 4
- Bathrooms: 3
- Full bathrooms: 2
- 1/2 bathrooms: 1
- Main level bathrooms: 1
Primary bedroom
- Level: Upper
- Area: 300 Square Feet
- Dimensions: 25x12
Bedroom 2
- Level: Upper
- Area: 126 Square Feet
- Dimensions: 14x9
Bedroom 3
- Level: Upper
- Area: 169 Square Feet
- Dimensions: 13x13
Bedroom 4
- Level: Upper
- Area: 168 Square Feet
- Dimensions: 14x12
Dining room
- Level: Main
- Area: 132 Square Feet
- Dimensions: 12x11
Family room
- Level: Main
- Area: 204 Square Feet
- Dimensions: 17x12
Foyer
- Level: Main
- Area: 32 Square Feet
- Dimensions: 8x4
Great room
- Level: Main
- Area: 288 Square Feet
- Dimensions: 24x12
Kitchen
- Level: Main
- Area: 144 Square Feet
- Dimensions: 12x12
Heating
- Forced Air, Natural Gas
Cooling
- Central Air
Appliances
- Included: Dishwasher, Dryer, Disposal, Electric Oven, Range Hood, Refrigerator, Washer, Other
- Laundry: Main Level
Features
- Built-in Features, Entrance Foyer, Ceiling Fan(s), Hardwood Floors, High Speed Internet, Smart Thermostat, Walk-In Closet(s)
- Flooring: Hardwood
- Basement: Storage Space
- Number of fireplaces: 1
- Fireplace features: Family Room, Gas Log, Masonry
Interior area
- Total structure area: 3,639
- Total interior livable area: 3,639 sqft
- Finished area below ground: 0
Property
Parking
- Total spaces: 2
- Parking features: Attached
- Attached garage spaces: 2
- Details: Garage Parking Other(Finished Garage, Other)
Features
- Levels: Three Or More
- Patio & porch: Deck, Porch
- Has view: Yes
- View description: City, Neighborhood, Trees/Woods
Lot
- Size: 0.67 Acres
- Features: Corner Lot, Storm Sewer, Mature Trees
Details
- Parcel number: 490621109002000901
- Horse amenities: None
Construction
Type & style
- Home type: SingleFamily
- Architectural style: Traditional
- Property subtype: Residential, Single Family Residence
Materials
- Aluminum Siding, Brick
- Foundation: Block
Condition
- New construction: No
- Year built: 1962
Utilities & green energy
- Water: Public
Community & HOA
Community
- Subdivision: Highwoods
HOA
- Has HOA: No
Location
- Region: Indianapolis
Financial & listing details
- Price per square foot: $88/sqft
- Tax assessed value: $308,900
- Annual tax amount: $2,594
- Date on market: 10/18/2024
- Cumulative days on market: 6 days
Price history
| Date | Event | Price |
|---|---|---|
| 11/26/2024 | Sold | $320,000+3.2%$88/sqft |
Source:  MIBOR as distributed by MLS GRID #22007044 Report a problem MIBOR as distributed by MLS GRID #22007044 Report a problem | ||
| 10/23/2024 | Pending sale | $310,000$85/sqft |
Source: MIBOR as distributed by MLS GRID #22007044 Report a problem | ||
| 10/18/2024 | Listed for sale | $310,000+72.7%$85/sqft |
Source: MIBOR as distributed by MLS GRID #22007044 Report a problem | ||
| 9/15/2008 | Sold | $179,500$49/sqft |
Source: MIBOR as distributed by MLS GRID #2841492 Report a problem | ||
Public tax history
| Year | Property taxes | Tax assessment |
|---|---|---|
| 2025 | $2,755 +6.2% | $308,900 +32.9% |
| 2024 | $2,595 +4.6% | $232,500 +5.3% |
| 2023 | $2,480 +17.8% | $220,900 +5% |
| 2022 | $2,106 +29.3% | $210,300 +14.4% |
| 2021 | $1,629 -8.3% | $183,800 +28% |
| 2020 | $1,776 +4.5% | $143,600 -6.3% |
| 2019 | $1,700 +8.2% | $153,300 +5% |
| 2018 | $1,571 +4.8% | $146,000 +0.1% |
| 2017 | $1,499 +3.4% | $145,800 +8% |
| 2016 | $1,451 +1.6% | $135,000 +0.9% |
| 2014 | $1,428 -10.7% | $133,800 |
| 2013 | $1,598 | $133,800 -7.5% |
| 2012 | $1,598 | $144,700 -2.4% |
| 2011 | -- | $148,200 +2.6% |
| 2010 | $1,494 -3.8% | $144,500 -2% |
| 2009 | $1,553 | $147,400 -12.8% |
| 2007 | -- | $169,000 +2.2% |
| 2006 | -- | $165,300 +27.3% |
| 2005 | -- | $129,800 |
| 2004 | -- | $129,800 |
| 2003 | -- | $129,800 +55.1% |
| 2002 | -- | $83,700 +200% |
| 2001 | -- | $27,900 |
| 2000 | -- | $27,900 |
Find assessor info on the county website
Neighborhood: Eagledale
Nearby homes
- $280,5004 bd2 ba2.7k sqft3150 Arundel Ln, Indianapolis, IN 46222Off Market
- $278,5003 bd2 ba2.1k sqft3616 Highwoods Dr N, Indianapolis, IN 46222Off Market
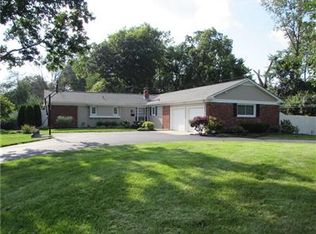
- $214,1003 bd1 ba2.2k sqft3225 Arundel Ln, Indianapolis, IN 46222Off Market
- $282,8003 bd2 ba4k sqft3211 Arundel Ln, Indianapolis, IN 46222Off Market

- $233,3004 bd1 ba2.5k sqft3606 Highwoods Dr N, Indianapolis, IN 46222Off Market
- $255,4003 bd2 ba2.9k sqft3140 W Arundel Ln, Indianapolis, IN 46222Off Market
- $253,0003 bd1 ba1.7k sqft3140 Arundel Ln, Indianapolis, IN 46222Off Market
- $287,6004 bd2 ba2.2k sqft3205 Arundel Ln, Indianapolis, IN 46222Off Market
Nearby schools
GreatSchools rating
- 4/10Cold Spring SchoolGrades: K-8Distance: 0.6 mi
- 2/10Shortridge High SchoolGrades: 9-12Distance: 3.1 mi
- 3/10Clarence Farrington School 61Grades: PK-5Distance: 1.2 mi
Schools provided by the listing agent
- Elementary: Clarence Farrington School 61
- Middle: Northwest Community Middle School
- High: George Washington High School
Source: MIBOR as distributed by MLS GRID. This data may not be complete. We recommend contacting the local school district to confirm school assignments for this home.
Get a cash offer in 3 minutes
Find out how much your home could sell for in as little as 3 minutes with a no-obligation cash offer.
Estimated market value
$335,500
Get a cash offer in 3 minutes
Find out how much your home could sell for in as little as 3 minutes with a no-obligation cash offer.
Estimated market value
$335,500
- Indiana
- Marion County
- Indianapolis
- 46222
- Eagledale
- 3230 Arundel Ln
Nearby cities
Nearby neighborhoods
Nearby zip codes
Other Indianapolis Topics
