Skip main navigation
Closed
  • $550,000

    3230 Autumn Chase Cir, Stockton, CA 95219

    4beds
    2,296sqft
    Single Family Residence
    Built in 1999
    6,455 Square Feet Lot
    $557,600 Zestimate®
    $240/sqft
    $2,877 Estimated rent

    Home value

    $557,600

    $530,000 - $585,000

    $2,877/mo

    Zestimate® history
    Loading
    Loading...

    Owner options

    List your home for rent

    $2,877/mo

    Rent Zestimate®

    Find your next renter with Zillow Rental Manager. Plus, with online applications, you can quickly screen prospective tenants – for free.

    Learn more

    $2,877/mo

    Rent Zestimate®

    Refinance and save

    $3,787/mo

    Est. payment

    Refinancing to a lower rate could help reduce your monthly payments and save thousands over the life of the loan.

    See today's rates

    $3,787/mo

    Est. payment

    Explore your selling options

    Work with a Zillow partner agent

    Leverage their expertise and Zillow's premium Showcase listings to get your home seen by more buyers.

    Get started

    List with your own agent

    Get your home in front of millions of buyers by listing it on Zillow.

    Learn how to do it

    Sell it yourself

    Take full control of how buyers see your home on Zillow by listing For Sale by Owner (FSBO).

    List your home

    What's special

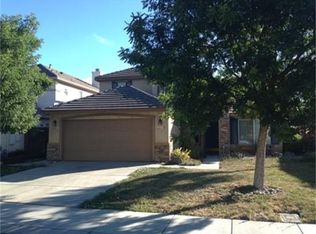
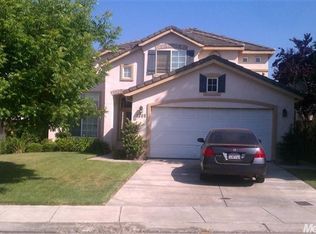
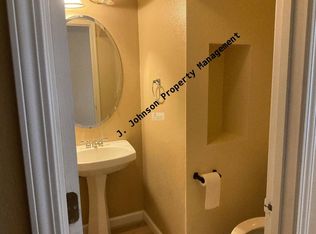
    Welcome to luxury living in prestigious gated Brookside. This exquisite 2-story home boasts an open floor plan, combining elegance & functionality. Living room & dining room feature tall ceilings, creating an airy ambiance. The kitchen offers a gas cooktop, stainless steel appliances, an island & an abundance of cabinets that flows seamlessly into the family room. Fridge, washer & dryer incl! 1-2 bedrooms, full bath w/step in shower, laundry room w/cabinets also conveniently on the first floor. Upstairs, the master suite is a spacious retreat w/jetted tub, separate shower, dual sinks & an expansive walk-in closet that meets every wardrobe need. A curved staircase adds sophistication, while newer dual pane vinyl windows add efficiency & charm. The kitchen overlooks the backyard where you can watch your garden grow: approx. 132 sq ft garden, showcasing 4 raised beds w/drip system. Enclosure around the beds could serve as a kennel. The 8'x10' shed houses your tools and the newer fencing looks sharp. Mature trees provide shade and privacy. Enjoy a serene neighborhood where friendly neighbors foster a sense of community. Convenient proximity to shopping, dining, I-5, Nelson Park, dog park, HOA recreational facility & HOA pool. Your dream home awaits - seize the opportunity today!

    Zillow last checked:

    Listing updated:

    Listed by:

    Pam Lundquist DRE #01945350 209-747-0932,

    Cornerstone Real Estate Group

    Bought with:

    Pam Lundquist, DRE #01945350

    Cornerstone Real Estate Group

    Source: MetroList Services of CA,MLS#: 223081100Originating MLS: MetroList Services, Inc.

    Facts & features

    Interior

    Bedrooms & bathrooms
    • Bedrooms: 4
    • Bathrooms: 3
    • Full bathrooms: 3
    Rooms
    • Room types: Bonus Room, Office
    Primary bathroom
    • Features: Shower Stall(s), Double Vanity, Jetted Tub, Low-Flow Toilet(s), Tile, Walk-In Closet(s)
    Dining room
    • Features: Space in Kitchen, Dining/Living Combo, Formal Area
    Kitchen
    • Features: Pantry Cabinet, Granite Counters, Kitchen Island, Kitchen/Family Combo
    Heating
    • Central, Fireplace(s), Zoned
    Cooling
    • Ceiling Fan(s), Central Air, Zoned
    Appliances
    • Included: Free-Standing Refrigerator, Gas Cooktop, Built-In Gas Oven, Gas Water Heater, Range Hood, Dishwasher, Disposal, Plumbed For Ice Maker, Self Cleaning Oven, Dryer, Washer
    • Laundry: Cabinets, Gas Dryer Hookup, Ground Floor, Inside Room
    Features
    • Flooring: Carpet, Laminate, Tile, Vinyl
    • Has fireplace: No
    Interior area
    • Total interior livable area: 2,296 sqft

    Property

    Parking
    • Total spaces: 2
    • Parking features: Attached, Garage Door Opener, Garage Faces Front, Gated, Driveway
    • Attached garage spaces: 2
    • Has uncovered spaces: Yes
    Features
    • Stories: 2
    • Has spa: Yes
    • Spa features: Bath
    • Fencing: Back Yard,Wood,See Remarks,Gated
    Lot
    • Size: 6,455 Square Feet
    • Features: Sprinklers In Front, Corner Lot, Curb(s)/Gutter(s), Landscape Back, Landscape Front, See Remarks
    Details
    • Additional structures: Shed(s), Kennel/Dog Run
    • Parcel number: 116350680000
    • Zoning description: R
    • Special conditions: Standard

    Construction

    Type & style
    • Home type: SingleFamily
    • Property subtype: Single Family Residence
    Materials
    • Brick, Stucco, Frame
    • Foundation: Concrete, Slab
    • Roof: Tile
    Condition
    • Year built: 1999

    Utilities & green energy

    • Sewer: Sewer in Street, In & Connected
    • Water: Meter on Site, Public
    • Utilities for property: Cable Available, Public, Electric, Internet Available, Natural Gas Available

    Community & HOA

    HOA
    • Has HOA: Yes
    • Amenities included: Pool, Recreation Facilities
    • Services included: Pool
    • HOA fee: $341 quarterly
    Location
    • Region: Stockton

    Financial & listing details

    • Price per square foot: $240/sqft
    • Tax assessed value: $561,000
    • Annual tax amount: $6,631
    • Price range: $550K - $550K
    • Date on market: 7/3/2025
    • Road surface type: Paved

    Price history

    DateEventPrice
    10/2/2023Listing removed--
    Source: Zillow Rentals Report a problem
    9/22/2023Listed for rent$2,900$1/sqft
    Source: Zillow Rentals Report a problem
    9/15/2023Sold$550,000$240/sqft
    Source: MetroList Services of CA #223081100 Report a problem
    9/1/2023Pending sale$550,000$240/sqft
    Source: MetroList Services of CA #223081100 Report a problem
    8/29/2023Listed for sale$550,000+144.4%$240/sqft
    Source: MetroList Services of CA #223081100 Report a problem
    8/5/2011Sold$225,000+26.4%$98/sqft
    Source: MetroList Services of CA #11038459 Report a problem
    4/6/2011Sold$178,000-11.4%$78/sqft
    Source: Public Record Report a problem
    3/10/1999Sold$201,000$88/sqft
    Source: Public Record Report a problem

    Public tax history

    YearProperty taxesTax assessment
    2025$6,631 +2.2%$561,000 +2%
    2024$6,488 +86.3%$550,000 +102.5%
    2023$3,482 +7.4%$271,631 +2%
    2022$3,241 +1.4%$266,306 +2%
    2021$3,195 -0.3%$261,085 +1%
    2020$3,204 +1.7%$258,409 +2%
    2019$3,151 +1.7%$253,343 +2%
    2018$3,100 +1.9%$248,376 +2%
    2017$3,041 +1.1%$243,506 +2%
    2016$3,007 +2.6%$238,732 +1.5%
    2015$2,932 $235,148 +2%
    2014$2,932 $230,541 +0.5%
    2013-- $229,500 +2%
    2012-- $225,000 -0.9%
    2011-- $227,000 -9.5%
    2010-- $250,782 -0.2%
    2009-- $251,379 +2%
    2008-- $246,450 +2%
    2007-- $241,618 +2%
    2006-- $236,881 +2%
    2005-- $232,236 +2%
    2004-- $227,684 +1.9%
    2003-- $223,513 +6.9%
    2002-- $209,068
    2001-- $209,068
    Find assessor info on the county website

    Neighborhood: Brookside

    Nearby schools

    GreatSchools rating
    Get a cash offer in 3 minutes
    Find out how much your home could sell for in as little as 3 minutes with a no-obligation cash offer.
    Estimated market value
    $557,600
    Get a cash offer in 3 minutes
    Find out how much your home could sell for in as little as 3 minutes with a no-obligation cash offer.
    Estimated market value
    $557,600