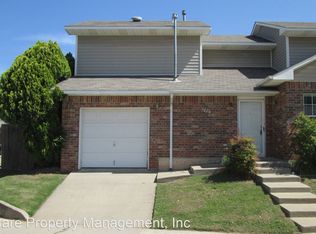
Imagine stepping up to a cheerful, brand-new blue front door (installing soon!)—the perfect introduction to a home that feels truly welcoming from the moment you arrive. Positioned on a quiet corner lot, this thoughtfully designed townhouse offers a rare balance of effortless, low-maintenance living and genuine everyday comfort.
The main living area instantly wraps you in a sense of home. Fantastic natural light pours in, highlighting a room that is spacious enough for hosting friends yet deeply cozy, anchored by a central fireplace that promises relaxing evenings in. The layout flows naturally into a functional kitchen and dining area. With generous counter space and a comfortable, open design, it is a room practically made for easy conversation and gathering while you cook.
Head upstairs to discover two exceptionally large bedrooms that truly set this floorplan apart. Thanks to their impressive footprint and oversized closets, these rooms easily adapt to your specific lifestyle—whether you need a dedicated home office, a quiet reading area, or simply a spacious, peaceful retreat at the end of the day. Both rooms share access to a full bathroom equipped with a classic tub and shower combination.
Everyday practicality is seamlessly built right into the main floor, which features a dedicated powder bath for visiting guests and a convenient laundry setup positioned right off the attached two-car garage.
Beyond the charm, true peace of mind comes from knowing the big projects are already complete. The exterior requires minimal upkeep, freeing up your weekends to actually enjoy your time off. Inside, you will benefit from significant recent upgrades, including brand-new kitchen appliances, a new water heater, and a newly installed zoned HVAC system for perfect, reliable climate control. ** Ask for full list of upgrades!**
Schedule a private walk-through today to experience how easily this inviting space could become yours.
For sale
$210,000
3230 Barley Ct, Norman, OK 73072
2beds
1,401sqft
Townhouse
Built in 1995
3,484 Square Feet Lot
$-- Zestimate®
$150/sqft
$-- HOA
What's special
Quiet corner lotAttached two-car garageExterior requires minimal upkeepBrand-new kitchen appliances
- 26 days
- 185
- 10
Zillow last checked:
Listing updated:
Listed by:
Alaina Legendre 405-655-2501,
Sage Sotheby's Realty
Source: MLSOK/OKCMAR as distributed by MLS GRID,MLS#: 1249948
Facts & features
Interior
Bedrooms & bathrooms
- Bedrooms: 2
- Bathrooms: 2
- Full bathrooms: 1
- 1/2 bathrooms: 1
Heating
- Has Heating (Unspecified Type)
Cooling
- Has cooling: Yes
Appliances
- Included: Dishwasher, Disposal, Microwave, Water Heater, Free-Standing Electric Oven, Free-Standing Electric Range
Features
- Flooring: Carpet, Tile
- Has fireplace: No
- Fireplace features: None
Interior area
- Total structure area: 1,401
- Total interior livable area: 1,401 sqft
Property
Parking
- Total spaces: 2
- Parking features: Concrete
- Garage spaces: 2
Features
- Levels: Two
- Stories: 2
- Exterior features: Rain Gutters
- Fencing: Wood
Lot
- Size: 3,484 Square Feet
- Features: Corner Lot
Details
- Parcel number: 3230NONEBarley73072
- Special conditions: None
Construction
Type & style
- Home type: Townhouse
- Architectural style: Traditional
- Property subtype: Townhouse
Materials
- Vinyl Siding
- Foundation: Slab
- Roof: Composition
Condition
- Year built: 1995
Community & HOA
Location
- Region: Norman
Financial & listing details
- Price per square foot: $150/sqft
- Tax assessed value: $110,246
- Annual tax amount: $1,510
- Date on market: 9/19/2026
- Listing terms: Cash,Conventional,Sell FHA or VA
Estimated market value
Not available
Estimated sales range
Not available
Not available
Price history
| Date | Event | Price |
|---|---|---|
| 9/19/2026 | Listed for sale | $210,000+10.5%$150/sqft |
Source:  MLSOK/OKCMAR as distributed by MLS GRID #1249948 Report a problem MLSOK/OKCMAR as distributed by MLS GRID #1249948 Report a problem | ||
| 3/12/2026 | Sold | $190,000-2.6%$136/sqft |
Source: MLSOK/OKCMAR as distributed by MLS GRID #1215777 Report a problem | ||
| 2/26/2026 | Pending sale | $195,000$139/sqft |
Source: MLSOK/OKCMAR as distributed by MLS GRID #1215777 Report a problem | ||
| 2/24/2026 | Listed for sale | $195,000+57.3%$139/sqft |
Source: MLSOK/OKCMAR as distributed by MLS GRID #1215777 Report a problem | ||
| 11/11/2021 | Listing removed | -- |
Source: Zillow Rental Manager Report a problem | ||
| 10/25/2021 | Listed for rent | $1,200+26.3%$1/sqft |
Source: Zillow Rental Manager Report a problem | ||
| 3/24/2021 | Listing removed | -- |
Source: Owner Report a problem | ||
| 7/16/2019 | Listing removed | $950$1/sqft |
Source: Owner Report a problem | ||
| 5/20/2019 | Listed for rent | $950$1/sqft |
Source: Owner Report a problem | ||
| 9/2/2017 | Listing removed | $124,000$89/sqft |
Source: Dillard Group #754277 Report a problem | ||
| 12/13/2016 | Listed for sale | $124,000+30.5%$89/sqft |
Source: The Dillard Group #754277 Report a problem | ||
| 10/7/2009 | Sold | $95,000-5%$68/sqft |
Source: MLSOK/OKCMAR as distributed by MLS GRID #396679 Report a problem | ||
| 8/12/2009 | Listed for sale | $99,999$71/sqft |
Source: Dean Lemons & Associates #396679 Report a problem | ||
Public tax history
| Year | Property taxes | Tax assessment |
|---|---|---|
| 2025 | $1,587 +5.2% | $13,229 +5% |
| 2024 | $1,509 +4.7% | $12,599 +5% |
| 2023 | $1,441 +9.5% | $11,999 +5% |
| 2022 | $1,316 -5.1% | $11,428 |
| 2021 | $1,387 +2.1% | $11,428 |
| 2020 | $1,358 +0.4% | $11,428 |
| 2019 | $1,353 0% | $11,428 0% |
| 2018 | $1,353 | $11,429 |
| 2017 | $1,353 | $11,429 +4.2% |
| 2016 | -- | $10,964 +5% |
| 2015 | -- | $10,443 |
| 2014 | -- | $10,443 |
| 2013 | -- | $10,443 -5.1% |
| 2012 | -- | $11,007 |
| 2011 | -- | $11,007 |
| 2010 | -- | $11,007 +6.1% |
| 2009 | -- | $10,374 +5% |
| 2008 | -- | $9,880 -16.3% |
| 2007 | -- | $11,798 +31.6% |
| 2006 | -- | $8,962 |
| 2005 | -- | $8,962 |
| 2004 | -- | $8,962 |
| 2003 | -- | $8,962 |
| 2002 | -- | $8,962 |
| 2001 | -- | $8,962 |
Find assessor info on the county website
Monthly payment
Est. payment
Payment breakdown
Explore the cost of this home by adjusting the details. Changes won't be saved.Climate risks
Neighborhood: 73072
Nearby schools
Schools provided by the listing agent
- Elementary: Truman ES,Truman Primary School
- Middle: Whittier MS
- High: Norman North HS
Source: MLSOK/OKCMAR as distributed by MLS GRID. This data may not be complete. We recommend contacting the local school district to confirm school assignments for this home.


Similar homes
- $220,0003 bd3 ba1.4k sqft839 Rambling Oaks Dr, Norman, OK 73072For Sale
 MLS ID #1246719, Thomas McAuliffe, Dillard Cies Real Estate. MLSOK/OKCMAR as distributed by MLS GRID
 - $220,0003 bd3 ba1.4k sqft831 Rambling Oaks Dr, Norman, OK 73072For Sale
 MLS ID #1246721, Thomas McAuliffe, Dillard Cies Real Estate. MLSOK/OKCMAR as distributed by MLS GRID
 - $234,9503 bd2 ba1.7k sqft3719 River Oaks Dr, Norman, OK 73072For Sale
 MLS ID #1222692, Taine Bernhard, Sooner Traditions Realty LLC. MLSOK/OKCMAR as distributed by MLS GRID
 - $210,0003 bd2 ba1.2k sqft902 Beaumont Sq, Norman, OK 73071For Sale
 MLS ID #1252550, Victoria Dang, Spearhead Realty Group LLC. MLSOK/OKCMAR as distributed by MLS GRID
