Welcome to 3230 Bayou Lane — a beautifully maintained 4-bedroom, 2-bath home in the desirable community of Tavares! Fully furnished, built in 2015, this residence offers a spacious open floor plan with 1,701 square feet of living space, perfect for both everyday living and entertaining. The split-bedroom layout provides privacy, while the large primary suite includes a walk-in closet and ensuite bath. Enjoy a bright, open kitchen with plenty of cabinet space faced to living and dining areas. Step outside to a generous backyard with room to relax, garden, or play. Etowah community offers playground, community pool in a beautiful space, tennis and basketball courts. Located just minutes from downtown Tavares, local lakes, parks, shopping, and dining — plus easy access to Mount Dora and Eustis. Walking distance from Pinecrest Academy. Don’t miss this opportunity to own a beautiful home in one of Central Florida’s most charming areas.
For sale
Price cut: $5K (8/4)
$310,000
3230 BAYOU LANE, TAVARES, FL 32778
4beds
1,701sqft
Single Family Residence
Built in 2015
6,504 Square Feet Lot
$304,400 Zestimate®
$182/sqft
$140/mo HOA
What's special
- 387 days
- 298
- 33
Zillow last checked:
Listing updated:
Listed by:
Debora Segnini 407-724-7042,
FLORIDA CONNEXION PROPERTIES 407-574-2636
Source: Stellar MLS,MLS#: O6334026 Originating MLS: Orlando Regional
Originating MLS: Orlando Regional
Facts & features
Interior
Bedrooms & bathrooms
- Bedrooms: 4
- Bathrooms: 2
- Full bathrooms: 2
Primary bedroom
- Features: Walk-In Closet(s)
- Level: First
- Area: 180 Square Feet
- Dimensions: 12x15
Bedroom 2
- Features: Built-in Closet
- Level: First
- Area: 100 Square Feet
- Dimensions: 10x10
Bedroom 3
- Features: Built-in Closet
- Level: First
- Area: 100 Square Feet
- Dimensions: 10x10
Bedroom 4
- Features: Built-in Closet
- Level: First
- Area: 110 Square Feet
- Dimensions: 11x10
Dining room
- Level: First
- Area: 100 Square Feet
- Dimensions: 10x10
Kitchen
- Level: First
- Area: 120 Square Feet
- Dimensions: 12x10
Living room
- Level: First
- Area: 169 Square Feet
- Dimensions: 13x13
Heating
- Central
Cooling
- Central Air
Appliances
- Included: Convection Oven, Dishwasher, Disposal, Electric Water Heater, Microwave, Range, Refrigerator, Washer
- Laundry: Laundry Room
Features
- Kitchen/Family Room Combo, Living Room/Dining Room Combo, Open Floorplan, Primary Bedroom Main Floor, Walk-In Closet(s)
- Flooring: Carpet, Ceramic Tile
- Doors: Sliding Doors
- Has fireplace: No
Interior area
- Total structure area: 2,277
- Total interior livable area: 1,701 sqft
Video & virtual tour
Property
Parking
- Total spaces: 2
- Parking features: Garage - Attached
- Attached garage spaces: 2
Features
- Levels: One
- Stories: 1
- Exterior features: Garden, Irrigation System
- Waterfront features: Lake Privileges, Fishing Pier
Lot
- Size: 6,504 Square Feet
Details
- Parcel number: 151926001100014200
- Special conditions: None
Construction
Type & style
- Home type: SingleFamily
- Property subtype: Single Family Residence
Materials
- Block, Brick, Stucco
- Foundation: Slab
- Roof: Shingle
Condition
- New construction: No
- Year built: 2015
Utilities & green energy
- Sewer: Public Sewer
- Water: Public
- Utilities for property: BB/HS Internet Available, Cable Connected, Electricity Connected, Phone Available, Sewer Connected, Street Lights, Water Connected
Community & HOA
Community
- Features: Gated Community - No Guard, Playground, Pool, Tennis Court(s)
- Pet fee: $0 monthly
- Subdivision: ETOWAH PH 2
HOA
- Has HOA: Yes
- HOA fee: $140 monthly
- HOA name: Edison Association Management
- Second HOA name: Edison Associaton Management
Location
- Region: Tavares
Financial & listing details
- Price per square foot: $182/sqft
- Tax assessed value: $299,072
- Annual tax amount: $5,480
- Date on market: 8/13/2025
- Cumulative days on market: 351 days
- Ownership: Fee Simple
- Total actual rent: 0
- Electric utility on property: Yes
- Road surface type: Asphalt
Estimated market value
$304,400
$289,000 - $320,000
$2,151/mo
Price history
| Date | Event | Price |
|---|---|---|
| 8/4/2026 | Price change | $310,000-1.6%$182/sqft |
Source:  Stellar MLS #O6334026 Report a problem Stellar MLS #O6334026 Report a problem | ||
| 7/28/2026 | Price change | $315,000-1.6%$185/sqft |
Source: Stellar MLS #O6334026 Report a problem | ||
| 6/15/2026 | Price change | $320,000+1.6%$188/sqft |
Source: Stellar MLS #O6334026 Report a problem | ||
| 2/17/2026 | Listed for sale | $315,000$185/sqft |
Source: Stellar MLS #O6334026 Report a problem | ||
| 1/20/2026 | Pending sale | $315,000$185/sqft |
Source: Stellar MLS #O6334026 Report a problem | ||
| 8/13/2025 | Listed for sale | $315,000+66.8%$185/sqft |
Source: Stellar MLS #O6334026 Report a problem | ||
| 1/14/2016 | Sold | $188,900$111/sqft |
Source: Public Record Report a problem | ||
Public tax history
| Year | Property taxes | Tax assessment |
|---|---|---|
| 2025 | $5,422 +5.2% | $272,520 +10% |
| 2024 | $5,153 +8.8% | $247,750 +10% |
| 2023 | $4,736 +4.8% | $225,230 +10% |
| 2022 | $4,518 +23% | $204,760 +10% |
| 2021 | $3,674 -5.7% | $186,145 |
| 2020 | $3,896 -1.8% | $186,145 |
| 2019 | $3,969 +6.5% | $186,145 +5.9% |
| 2018 | $3,727 | $175,723 +8.5% |
| 2017 | $3,727 +8.6% | $161,883 +15.9% |
| 2016 | $3,433 +17.4% | $139,658 +762.1% |
| 2015 | $2,924 | $16,200 |
Find assessor info on the county website
Monthly payment
Est. payment
Payment breakdown
Explore the cost of this home by adjusting the details. Changes won't be saved.Climate risks
Neighborhood: 32778
Nearby schools
Schools provided by the listing agent
- Elementary: Tavares Elem
- Middle: Tavares Middle
- High: Tavares High
Source: Stellar MLS. This data may not be complete. We recommend contacting the local school district to confirm school assignments for this home.

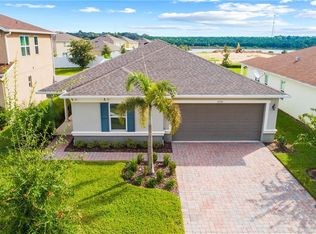


Similar homes
- $324,9003 bd2 ba1.6k sqft2637 ROWAN STREET, TAVARES, FL 32778For Sale
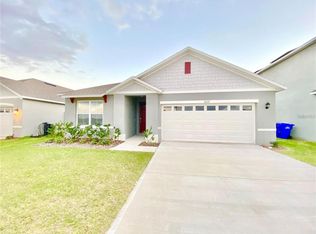
 MLS ID #O6303301, Gea Gomez, LPT REALTY, LLC. Stellar MLS
 - $305,0003 bd2 ba1.5k sqft487 OCHO RIOS AVENUE, TAVARES, FL 32778For Sale
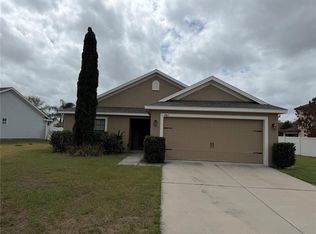 MLS ID #TB8487209, Mario Brown, FLORIDA EXECUTIVE REALTY. Stellar MLS
 - $327,0004 bd2 ba1.9k sqft5475 BOUNTY CIRCLE, TAVARES, FL 32778For Sale
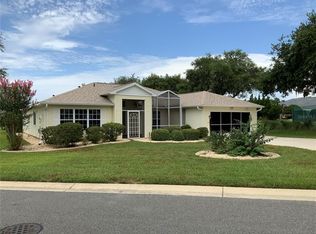 MLS ID #O6431157, Matthew Ferland, WEICHERT REALTORS HALLMARK PRO. Stellar MLS
 - $315,0003 bd2 ba1.6k sqft5052 CHINA SEA, TAVARES, FL 32778For Sale
 MLS ID #G5113217, Tammy King, PA, ERA GRIZZARD REAL ESTATE. Stellar MLS
 - $325,0003 bd2 ba1.3k sqft2409 VINDALE ROAD, TAVARES, FL 32778For SaleMLS ID #G5113074, Cheryl Simmons, REALTY EXECUTIVES IN THE VILLAGES. Stellar MLS
- $429,9004 bd2 ba1.8k sqft1211 DORA PARC LANE, MOUNT DORA, FL 32757For SaleMLS ID #S5156820, Jose Aguilar Colina, LA ROSA REALTY KISSIMMEE. Stellar MLS
- $335,0004 bd2 ba1.8k sqft35045 SWEET LEAF LANE, LEESBURG, FL 34788For SaleMLS ID #S5145082, Goldberg Mayol, FLORIDA REALTY INVESTMENTS. Stellar MLS
- $315,0003 bd2 ba1.6k sqft30380 ARMENIA ROAD, LEESBURG, FL 34748For SaleMLS ID #O6409557, Bolivar Baylis, EXP REALTY LLC. Stellar MLS
- $229,0002 bd2 ba1.5k sqft1556 WYNFORD CIRCLE, TAVARES, FL 32778For SaleMLS ID #O6435519, Scot Hartwell, PLATINUM REAL ESTATE. Stellar MLS
- $299,0004 bd2 ba1.9k sqft2115 WASECA LANE, LEESBURG, FL 34748For SaleMLS ID #O6406665, Suzanne Seenandan, PREFERRED RE BROKERS III. Stellar MLS
- $325,0002 bd3 ba2.2k sqft1117 BEN HOPE DRIVE, LEESBURG, FL 34788For SaleMLS ID #G5114745, Jaret Whitney, EXIT REALTY TRI-COUNTY. Stellar MLS
- $263,0003 bd2 ba1.2k sqft995 EMERALD DRIVE, MOUNT DORA, FL 32757For SaleMLS ID #TB8481533, Stephen Hachey, FLAT FEE MLS REALTY. Stellar MLS
- $245,9003 bd3 ba1.8k sqft1523 WYNFORD CIRCLE, TAVARES, FL 32778For SaleMLS ID #S5144869, Amanda Lindsey, VYLLA HOME. Stellar MLS
- $350,0003 bd2 ba1.4k sqft915 VENTURA DRIVE, LADY LAKE, FL 32159For SaleMLS ID #G5117242, Robyn Cavallaro, FLORIDA REALTY INVESTMENTS. Stellar MLS
- $299,0003 bd2 ba1.8k sqft5909 WINDSONG OAK DRIVE, LEESBURG, FL 34748For SaleMLS ID #O6411614, Corey Lott, NEXTHOME LOTT PREMIER REALTY. Stellar MLS
- $350,0003 bd2 ba1.6k sqft6524 CORAL BERRY DRIVE, MOUNT DORA, FL 32757For SaleMLS ID #S5154977, Gabriela Cantos, GOLDEN KEY HOMES REALTY INC. Stellar MLS
- $260,0002 bd2 ba1.8k sqft5024 LONG MEADOW DRIVE, LEESBURG, FL 34748For SaleMLS ID #G5117342, Adriana Skoloda, RE/MAX PREMIER REALTY. Stellar MLS
- $359,9993 bd3 ba2.2k sqft34041 HIGHLAND ROAD, LEESBURG, FL 34788For SaleMLS ID #G5104831, Rex Rutledge, HARRISON REAL PROPERTY GROUP. Stellar MLS
- $379,9004 bd2 ba1.8k sqft5268 GREENHEART AVENUE, MOUNT DORA, FL 32757For SaleMLS ID #O6411283, Margaret Kasenberg, FLORIDA PREFERRED REALTY LLC. Stellar MLS
- $375,0004 bd2 ba1.8k sqft4029 MAYHILL LOOP, EUSTIS, FL 32736For SaleMLS ID #O6415833, Tom Langmann, RE/MAX 200 REALTY. Stellar MLS
