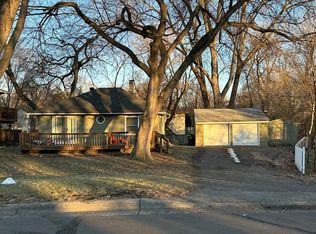
Welcome home to this beautifully updated split-level in a fantastic Crystal location! This 3-bedroom, 2-bath home offers 1,765 finished square feet in a bright, open floor plan designed for easy living. Upstairs, the spacious living room is the heart of the home, anchored by a gorgeous tiled fireplace surround and filled with natural light from a large bay window. The kitchen has been thoughtfully updated with new cabinetry, tile backsplash, and hardware, plus stainless steel appliances and an undermount sink — as functional as it is stylish. The open dining area flows seamlessly between the kitchen and living room, perfect for entertaining. Also on the upper level are three bedrooms, including a primary suite with its own private 1/2 bath, while the two additional bedrooms share a beautifully updated full bath with modern fixtures. The walkout lower level expands your living space with a large family room and a separate rec/game area, ideal for movie nights, a home gym, or a playroom. A dedicated laundry/mechanical room adds convenience. Step outside to enjoy a deck off the main level, a large paved patio below, and a huge, newly fenced backyard — perfect for pets, play, or summer gatherings. The wooded area right across the street means regular visits from local wildlife, and you're just a short walk to Bassett Creek Park, the dog park, disc golf course, walking trails, and a fishing pier. Commuting is a breeze with easy access to the cities, and you'll find plenty of great restaurants nearby. Don’t miss your chance to make this your very own.
Pending
$350,000
3230 Brunswick Ave N, Crystal, MN 55422
3beds
1,765sqft
Single Family
Built in 1971
8,712 Square Feet Lot
$356,200 Zestimate®
$198/sqft
$-- HOA
What's special
- 27 days |
- 1,341 |
- 176 |
Likely to sell faster than
Zillow last checked:
Listing updated:
Listed by:
Sara Anderson 612-280-7983,
Keller Williams Preferred Rlty
Source: NorthstarMLS as distributed by MLS GRID,MLS#: 7049750

Facts & features
Interior
Bedrooms & bathrooms
- Bedrooms: 3
- Bathrooms: 2
- Full bathrooms: 1
- 1/2 bathrooms: 1
Bedroom
- Level: Upper
- Area: 162.75 Square Feet
- Dimensions: 15.5x10.5
Bedroom 2
- Level: Upper
- Area: 110 Square Feet
- Dimensions: 11x10
Bedroom 3
- Level: Upper
- Area: 94.5 Square Feet
- Dimensions: 10.5x9
Deck
- Level: Upper
- Area: 144 Square Feet
- Dimensions: 12x12
Family room
- Level: Lower
- Area: 187.5 Square Feet
- Dimensions: 15x12.5
Informal dining room
- Level: Upper
- Area: 115.5 Square Feet
- Dimensions: 11x10.5
Kitchen
- Level: Upper
- Area: 99.75 Square Feet
- Dimensions: 9.5x10.5
Living room
- Level: Upper
- Area: 240 Square Feet
- Dimensions: 16x15
Patio
- Level: Lower
- Area: 312 Square Feet
- Dimensions: 26x12
Recreation room
- Level: Lower
- Area: 138 Square Feet
- Dimensions: 12x11.5
Heating
- Forced Air
Cooling
- Central Air
Appliances
- Included: Dishwasher, Disposal, Dryer, Exhaust Fan, Microwave, Range, Refrigerator, Washer
- Laundry: Lower Level
Features
- Basement: Finished,Full,Walk-Out Access
- Number of fireplaces: 1
- Fireplace features: Living Room, Wood Burning
Interior area
- Total structure area: 1,908
- Total interior livable area: 1,765 sqft
- Finished area above ground: 1,236
- Finished area below ground: 529
Video & virtual tour
Property
Parking
- Total spaces: 2
- Parking features: Attached, Concrete, Garage Door Opener
- Attached garage spaces: 2
- Has uncovered spaces: Yes
- Details: Garage Dimensions (26x22)
Accessibility
- Accessibility features: None
Features
- Levels: Multi/Split
- Patio & porch: Deck, Patio
- Fencing: Chain Link,Full
Lot
- Size: 8,712 Square Feet
- Dimensions: 66 x 134
- Features: Near Public Transit, Tree Coverage - Medium
Details
- Foundation area: 1196
- Parcel number: 2111821230057
- Zoning description: Residential-Single Family
Construction
Type & style
- Home type: SingleFamily
- Property subtype: Single Family
Materials
- Roof: Asphalt
Condition
- New construction: No
- Year built: 1971
Utilities & green energy
- Electric: Power Company: Xcel Energy
- Gas: Natural Gas
- Sewer: City Sewer/Connected
- Water: City Water/Connected
Community & HOA
Community
- Subdivision: Earl Wilson 2nd Add
HOA
- Has HOA: No
Location
- Region: Crystal
Financial & listing details
- Price per square foot: $198/sqft
- Tax assessed value: $377,500
- Annual tax amount: $5,892
- Date on market: 7/28/2026
- Cumulative days on market: 25 days
Estimated market value
Zestimate®
$356,200
Estimated sales range
$338,000 - $374,000
Rent Zestimate®
$2,427/mo
Price history
| Date | Event | Price |
|---|---|---|
| 8/10/2026 | Pending sale | $350,000$198/sqft |
Source: | ||
| 7/31/2026 | Listed for sale | $350,000+4.5%$198/sqft |
Source: | ||
| 2/5/2021 | Sold | $335,000+0%$190/sqft |
Source: | ||
| 12/22/2020 | Pending sale | $334,915$190/sqft |
Source: | ||
| 12/18/2020 | Listed for sale | $334,915+17.1%$190/sqft |
Source: JP Willman Realty Twin Cities #5695019 Report a problem | ||
| 3/7/2018 | Sold | $286,000+6%$162/sqft |
Source: | ||
| 2/12/2018 | Pending sale | $269,900$153/sqft |
Source: Coldwell Banker Burnet - Minneapolis Lakes #4904070 Report a problem | ||
| 1/31/2018 | Listed for sale | $269,900+3.9%$153/sqft |
Source: Coldwell Banker Burnet - Minneapolis Lakes #4904070 Report a problem | ||
| 5/4/2016 | Sold | $259,800$147/sqft |
Source: | ||
| 3/8/2016 | Pending sale | $259,800$147/sqft |
Source: Keller Williams - Maple Grove #4683969 Report a problem | ||
| 3/2/2016 | Listed for sale | $259,800+7.4%$147/sqft |
Source: Keller Williams - Maple Grove #4683969 Report a problem | ||
| 2/7/2007 | Sold | $242,000+11.9%$137/sqft |
Source: Public Record Report a problem | ||
| 7/20/2004 | Sold | $216,300+3%$123/sqft |
Source: Public Record Report a problem | ||
| 5/3/2004 | Sold | $210,000$119/sqft |
Source: Agent Provided Report a problem | ||
Public tax history
| Year | Property taxes | Tax assessment |
|---|---|---|
| 2025 | $5,454 +4.3% | $377,500 +1.5% |
| 2024 | $5,231 +9.2% | $371,800 -2.5% |
| 2023 | $4,788 +11% | $381,500 +6.9% |
| 2022 | $4,313 +6.5% | $357,000 +15.2% |
| 2021 | $4,050 -2.4% | $310,000 +8% |
| 2020 | $4,148 +2.4% | $287,000 |
| 2019 | $4,050 -2.4% | $287,000 +14.8% |
| 2018 | $4,148 +19.5% | $250,000 +26.3% |
| 2017 | $3,472 +17.5% | $198,000 +5.9% |
| 2016 | $2,954 +0.7% | $187,000 +2.2% |
| 2015 | $2,934 +3.7% | $183,000 +15.8% |
| 2014 | $2,830 +10.4% | $158,000 -1.3% |
| 2013 | $2,564 -4.5% | $160,000 -7.5% |
| 2012 | $2,683 +0.2% | $173,000 -2.3% |
| 2011 | $2,678 -0.2% | $177,000 -8.8% |
| 2010 | $2,683 +0.9% | $194,000 -4% |
| 2009 | $2,658 +3.3% | $202,000 -1.9% |
| 2006 | $2,574 +10.5% | $206,000 +13.3% |
| 2005 | $2,329 -7.3% | $181,800 +15% |
| 2004 | $2,514 +12.2% | $158,100 +12% |
| 2002 | $2,241 -38.3% | $141,200 |
| 2001 | $3,633 | -- |
Find assessor info on the county website
Monthly payment
Est. payment
Payment breakdown
Explore the cost of this home by adjusting the details. Changes won't be saved.Climate risks
Neighborhood: 55422
Nearby schools
GreatSchools rating
- 3/10Noble Elementary SchoolGrades: PK-5Distance: 1.1 mi
- 2/10Sandburg Middle SchoolGrades: 6-8Distance: 0.9 mi
- 7/10Robbinsdale Armstrong Senior High SchoolGrades: 9-12Distance: 3 mi
- $378,5004 bd2 ba2.1k sqft3236 Brunswick Ave N, Crystal, MN 55422Off Market
Save - $288,5002 bd1 ba1.3k sqft3224 Brunswick Ave N, Crystal, MN 55422Off Market
Save 
- $304,1003 bd1 ba1.1k sqft3242 Brunswick Ave N, Crystal, MN 55422Off Market
Save - $305,3003 bd1 ba1.1k sqft3231 Adair Ave N, Crystal, MN 55422Off Market
Save - $330,0003 bd2 ba1.6k sqft3237 Adair Ave N, Crystal, MN 55422Sold
Save - $356,3003 bd1 ba1.2k sqft3225 Adair Ave N, Crystal, MN 55422Off Market
Save - $399,4003 bd2 ba1.8k sqft3219 Adair Ave N, Crystal, MN 55422Off Market
Save - $354,3003 bd1 ba1.2k sqft3243 Adair Ave N, Crystal, MN 55422Off Market
Save
A local agent can set up tours, give advice and negotiate with sellers.