Skip main navigation
Off market
  • $245,100

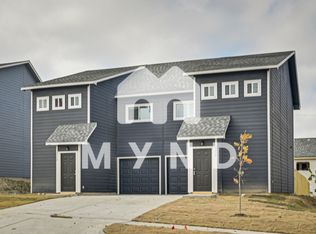
    3230 Cherry Ln, Fort Worth, TX 76116

    3beds
    1,180sqft
    Townhouse
    Built in 2020
    -- sqft lot
    $245,100 Zestimate®
    $208/sqft
    $1,680 Estimated rent

    Home value

    $245,100

    $230,000 - $262,000

    $1,680/mo

    Zestimate® history
    Loading
    Loading...

    Owner options

    List your home for rent

    $1,680/mo

    Rent Zestimate®

    Find your next renter with Zillow Rental Manager. Plus, with online applications, you can quickly screen prospective tenants – for free.

    Learn more

    $1,680/mo

    Rent Zestimate®

    Refinance and save

    $1,719/mo

    Est. payment

    Refinancing to a lower rate could help reduce your monthly payments and save thousands over the life of the loan.

    See today's rates

    $1,719/mo

    Est. payment

    Explore your selling options

    Work with a Zillow partner agent

    Leverage their expertise and Zillow's premium Showcase listings to get your home seen by more buyers.

    Get started

    List with your own agent

    Get your home in front of millions of buyers by listing it on Zillow.

    Learn how to do it

    Sell it yourself

    Take full control of how buyers see your home on Zillow by listing For Sale by Owner (FSBO).

    List your home

    What's special

    Attached individual garageVinyl plank wood floorsStainless steel appliancesRaised garden bedGranite countertopsWhite shaker cabinetsFenced backyard

    3230 Cherry Lane FREE RENT - Take possession within 7 days of applying and get half off your first full month's rent! (Offer Ends 6/23/26) SPLIT THE PAYMENT! Reserve your new home by paying 50% of your security deposit now, with the remaining balance due before move-in. 3230 Cherry Lane is a 2020-built, 3-bedroom, 2.5-bath townhouse in Fort Worth's Western Hills North, less than 9 miles from downtown. Open main level with vinyl plank wood floors, white shaker cabinets, granite countertops, stainless steel appliances, and a ceiling-fan-equipped living room that opens to a fenced backyard with a raised garden bed. Upstairs: spacious primary with attached bath and walk-in closet, two additional bedrooms, and a tiled tub/shower hall bath. Attached individual garage with washer/dryer hookups. Your ideal home awaits, apply today! _____ RENT WITH MYND -Fast Online Application (valid for 30 days) -Mobile App to Pay Rent and Track Services -Affordable Renter's Insurance Lease term: 12 months ONE-TIME FEES Non-refundable $59.00 Application Fee Per Adult One Time Move In Fee $199 REQUIRED MONTHLY CHARGES* $1649.00: Base Rent Monthly admin fee equivalent to 1% of the current rent *Estimated required monthly charges do not include the required costs of utilities or rental insurance, conditional fees including, but not limited to, pet fees, or optional fees. CONDITIONAL FEES This is a pet-friendly property! ** No Breed Restrictions ** 3 Pets Max; Pet Move-In Fee $199 per pet; Pet Rent per pet varies based on Paw Score. Mynd Property Management Equal Opportunity Housing License # 9009162 Mynd Property Management does not advertise on Craigslist or Facebook Marketplace. We will never ask you to wire money or pay with gift cards. Please report any fraudulent ads to your Leasing Associate. Federal Occupancy Guidelines: 2 per bedroom + 1 additional occupant; 2 per studio. Please contact us for move-in policy and available move-in date.

    This property is off market, which means it's not currently listed for sale or rent on Zillow. This may be different from what's available on other websites or public sources.

    Zillow last checked:

    Listing updated:

    Source: Zillow Rentals

    Facts & features

    Interior

    Bedrooms & bathrooms
    • Bedrooms: 3
    • Bathrooms: 3
    • Full bathrooms: 2
    • 1/2 bathrooms: 1
    Cooling
    • Air Conditioner, Central Air, Ceiling Fan
    Appliances
    • Included: Dishwasher, Microwave, Range Oven, WD Hookup
    • Laundry: Hookups
    Features
    • Ceiling Fan(s), WD Hookup, Walk In Closet
    Interior area
    • Total interior livable area: 1,180 sqft

    Property

    Parking
    • Total spaces: 2
    • Parking features: Attached, Garage, Covered
    • Has attached garage: Yes
    • Details: Contact manager
    Features
    • Exterior features: Heating fuel: none, Walk In Closet

    Construction

    Type & style
    • Home type: Townhouse
    • Property subtype: Townhouse
    Condition
    • Year built: 2020

    Community & HOA

    Location
    • Region: Fort Worth

    Financial & listing details

    • Price per square foot: $208/sqft
    • Date on market: 6/1/2026
    • Lease term: 12 months

    Price history

    DateEventPrice
    6/8/2026Listing removed$1,649$1/sqft
    Source: Zillow Rentals Report a problem
    5/26/2026Price change$1,649-1.8%$1/sqft
    Source: Zillow Rentals Report a problem
    5/19/2026Price change$1,679-1.2%$1/sqft
    Source: Zillow Rentals Report a problem
    2/19/2026Listed for rent$1,699+3%$1/sqft
    Source: Zillow Rentals Report a problem
    10/16/2024Listing removed$1,649$1/sqft
    Source: Zillow Rentals Report a problem
    3/14/2024Listing removed--
    Source: Zillow Rentals Report a problem
    2/21/2024Price change$1,649+3.1%$1/sqft
    Source: Zillow Rentals Report a problem
    2/3/2024Listed for rent$1,599-1.4%$1/sqft
    Source: Zillow Rentals Report a problem
    4/28/2023Listing removed--
    Source: Zillow Rentals Report a problem
    4/26/2023Listed for rent$1,622$1/sqft
    Source: Zillow Rentals Report a problem

    Public tax history

    Tax history is unavailable.

    Neighborhood: Western Hills North

    Nearby schools

    GreatSchools rating
    Get a cash offer in 3 minutes
    Find out how much your home could sell for in as little as 3 minutes with a no-obligation cash offer.
    Estimated market value
    $245,100
    Get a cash offer in 3 minutes
    Find out how much your home could sell for in as little as 3 minutes with a no-obligation cash offer.
    Estimated market value
    $245,100