Welcome to this beautifully updated 1922 Craftsman in the heart of Minneapolis McKinley neighborhood. Don't let the exterior fool your this home is much larger than it appears from the street and offers an impressive amount of finished living space with timeless character throughout. Original woodwork, rich craftsmanship, and classic architectural details blend seamlessly with extensive modern updates, creating the perfect balance of historic charm and today's conveniences.
The thoughtfully remodeled kitchen and all three bathrooms (2023) provide stylish, move-in-ready living, while major mechanical improvements offer peace of mind, including a new roof (2022), updated electrical (2023), new furnace (2023), central air conditioning (2023), water heater (2023), garage door and opener (2023), and new attic insulation (2026). If desired, add a space savings in-sink or under-sink dishwasher to the kitchen.
The versatile lower level expands your living options with a large open 4th bedroom/flex space featuring its own full bathroom. Currently used as a mother-in-law style apartment with room for both a bedroom and living area, it also makes an ideal family room, guest suite, home office, or recreation space.
This home offers the best of the McKinley neighborhood with nearby parks, trails, and local amenities. Enjoy quick access to Northeast Minneapolis vibrant restaurants, breweries, and arts district, convenient commuting to downtown Minneapolis, and easy connections to Robbinsdale's popular dining and shopping destinations. With its exceptional updates, flexible floor plan, original Craftsman charm, and unbeatable location, this move-in ready home is a rare opportunity you won't want to miss.
Active
$309,900
3230 Colfax Ave N, Minneapolis, MN 55412
4beds
1,775sqft
Single Family
Built in 1922
5,662 Square Feet Lot
$309,300 Zestimate®
$175/sqft
$-- HOA
What's special
Original craftsman charmTimeless character throughoutClassic architectural detailsOriginal woodworkRich craftsmanshipFlexible floor planThoughtfully remodeled kitchen
- 2 hours
- 60
- 4
Zillow last checked:
Listing updated:
Listed by:
Edward W Leaf 612-735-9160,
Counselor Realty, Inc.,
Peter Rathjen 651-308-4550
Source: NorthstarMLS as distributed by MLS GRID,MLS#: 7140421
Facts & features
Interior
Bedrooms & bathrooms
- Bedrooms: 4
- Bathrooms: 3
- Full bathrooms: 1
- 3/4 bathrooms: 1
- 1/2 bathrooms: 1
Bedroom
- Level: Main
- Area: 132 Square Feet
- Dimensions: 11x12
Bedroom 2
- Level: Main
- Area: 121 Square Feet
- Dimensions: 11x11
Bedroom 3
- Level: Upper
- Area: 196 Square Feet
- Dimensions: 14x14
Bedroom 4
- Level: Basement
- Area: 375 Square Feet
- Dimensions: 15x25
Bathroom
- Level: Main
- Area: 48 Square Feet
- Dimensions: 6x8
Bathroom
- Level: Basement
- Area: 28 Square Feet
- Dimensions: 4x7
Deck
- Level: Main
- Area: 100 Square Feet
- Dimensions: 10x10
Dining room
- Level: Main
- Area: 196 Square Feet
- Dimensions: 14x14
Kitchen
- Level: Main
- Area: 120 Square Feet
- Dimensions: 10x12
Laundry
- Level: Basement
- Area: 220 Square Feet
- Dimensions: 22x10
Living room
- Level: Main
- Area: 224 Square Feet
- Dimensions: 14x16
Loft
- Level: Upper
- Area: 66 Square Feet
- Dimensions: 6x11
Office
- Level: Upper
- Area: 64 Square Feet
- Dimensions: 8x8
Sun room
- Level: Main
- Area: 77 Square Feet
- Dimensions: 11x7
Heating
- Forced Air
Cooling
- Central Air
Appliances
- Included: Dryer, Gas Water Heater, Microwave, Range, Refrigerator, Stainless Steel Appliance(s), Washer
- Laundry: In Basement, Laundry Room
Features
- Basement: Block,Drain Tiled,Egress Window(s),Finished,Storage Space,Sump Pump
- Has fireplace: No
Interior area
- Total structure area: 2,412
- Total interior livable area: 1,775 sqft
- Finished area above ground: 1,372
- Finished area below ground: 403
Property
Parking
- Total spaces: 2
- Parking features: Detached Garage, Gravel, Concrete, Electric, Garage Door Opener, Insulated Garage, Storage
- Garage spaces: 2
- Has uncovered spaces: Yes
- Details: Garage Dimensions (25x24), Garage Door Height (8), Garage Door Width (16)
Accessibility
- Accessibility features: None
Features
- Levels: One and One Half
- Stories: 1.5
- Patio & porch: Deck, Front Porch
- Fencing: Chain Link
Lot
- Size: 5,662 Square Feet
- Dimensions: 46 x 126
- Features: Near Public Transit, Tree Coverage - Light
Details
- Foundation area: 1040
- Parcel number: 0902924140143
- Zoning description: Residential-Single Family
Construction
Type & style
- Home type: SingleFamily
- Property subtype: Single Family
Materials
- Frame
- Roof: Age 8 Years or Less,Architectural Shingle,Asphalt
Condition
- New construction: No
- Year built: 1922
Utilities & green energy
- Electric: 100 Amp Service
- Gas: Natural Gas
- Sewer: City Sewer/Connected
- Water: City Water/Connected
Community & HOA
Community
- Subdivision: Bakers 4th Add
HOA
- Has HOA: No
Location
- Region: Minneapolis
Financial & listing details
- Price per square foot: $175/sqft
- Tax assessed value: $289,000
- Annual tax amount: $4,177
- Date on market: 9/8/2026
- Cumulative days on market: 26 days
- Road surface type: Paved
Estimated market value
$309,300
$294,000 - $325,000
$2,295/mo
Price history
| Date | Event | Price |
|---|---|---|
| 9/8/2026 | Listed for sale | $309,900+3.3%$175/sqft |
Source:  NorthstarMLS as distributed by MLS GRID #7140421 Report a problem NorthstarMLS as distributed by MLS GRID #7140421 Report a problem | ||
| 8/17/2026 | Listing removed | $299,900$169/sqft |
Source: NorthstarMLS as distributed by MLS GRID #7111472 Report a problem | ||
| 7/23/2026 | Listed for sale | $299,900+9.1%$169/sqft |
Source: NorthstarMLS as distributed by MLS GRID #7111472 Report a problem | ||
| 5/19/2023 | Sold | $275,000$155/sqft |
Source: NorthstarMLS as distributed by MLS GRID #6344291 Report a problem | ||
| 4/10/2023 | Pending sale | $275,000$155/sqft |
Source: NorthstarMLS as distributed by MLS GRID #6344291 Report a problem | ||
| 3/24/2023 | Listed for sale | $275,000+129.2%$155/sqft |
Source: NorthstarMLS as distributed by MLS GRID #6344291 Report a problem | ||
| 9/28/2021 | Sold | $120,000+300%$68/sqft |
Source: Public Record Report a problem | ||
| 2/26/2009 | Sold | $30,000$17/sqft |
Source: Public Record Report a problem | ||
| 11/26/2008 | Sold | $30,000-85%$17/sqft |
Source:  Lake Superior Area Realtors as distributed by MLS GRID #1007448 Report a problem Lake Superior Area Realtors as distributed by MLS GRID #1007448 Report a problem | ||
| 4/18/2006 | Sold | $199,900+8.1%$113/sqft |
Source: Public Record Report a problem | ||
| 11/9/2004 | Sold | $185,000+15.6%$104/sqft |
Source: Public Record Report a problem | ||
| 12/4/2003 | Sold | $160,000+27.4%$90/sqft |
Source: Public Record Report a problem | ||
| 1/24/2003 | Sold | $125,613+6180.6%$71/sqft |
Source: Public Record Report a problem | ||
| 5/16/2002 | Sold | $2,000-97.6%$1/sqft |
Source: Public Record Report a problem | ||
| 12/10/1997 | Sold | $84,000+121.1%$47/sqft |
Source: Public Record Report a problem | ||
| 9/2/1997 | Sold | $38,000$21/sqft |
Source: Public Record Report a problem | ||
Public tax history
| Year | Property taxes | Tax assessment |
|---|---|---|
| 2025 | $3,603 +122.2% | $289,000 +9.9% |
| 2024 | $1,622 -15.6% | $263,000 +80.1% |
| 2023 | $1,921 -0.6% | $146,000 |
| 2022 | $1,932 -24% | $146,000 -8.8% |
| 2021 | $2,543 -9.6% | $160,000 +11.5% |
| 2020 | $2,812 +10.6% | $143,500 +7.9% |
| 2019 | $2,543 -9.6% | $133,000 +19.8% |
| 2018 | $2,812 +45.7% | $111,000 -3.1% |
| 2017 | $1,930 +14.6% | $114,500 +15.1% |
| 2016 | $1,684 +13.5% | $99,500 +15% |
| 2015 | $1,483 +45.4% | $86,500 |
| 2014 | $1,020 -16.2% | $86,500 -7% |
| 2013 | $1,217 -11.7% | $93,000 -9.7% |
| 2012 | $1,379 -8.4% | $103,000 -3.3% |
| 2011 | $1,506 -6.6% | $106,500 -16.8% |
| 2010 | $1,613 -67.1% | $128,000 -6.2% |
| 2009 | $4,905 +173.7% | $136,500 +8.5% |
| 2006 | $1,792 +9.3% | $125,800 +15% |
| 2005 | $1,639 +7.1% | $109,400 +14.9% |
| 2004 | $1,531 +10.6% | $95,200 +12% |
| 2002 | $1,384 -47.1% | $85,000 |
| 2001 | $2,617 | -- |
Find assessor info on the county website
Monthly payment
Est. payment
Payment breakdown
Explore the cost of this home by adjusting the details. Changes won't be saved.Climate risks
Neighborhood: Mckinley
Similar homes
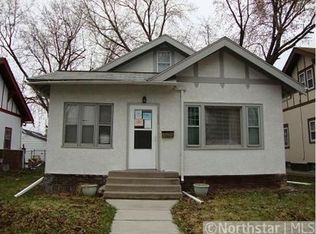
- $297,9004 bd3 ba1.2k sqft3810 Thomas Ave N, Minneapolis, MN 55412For Sale
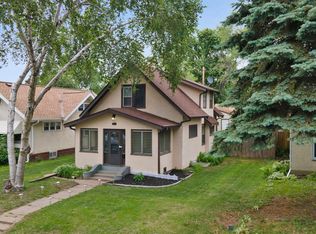
 MLS ID #7087867, Joe Mueller, RE/MAX Results. NorthstarMLS as distributed by MLS GRID
 - $320,0004 bd1 ba1.3k sqft3018 Grand St NE, Minneapolis, MN 55418For Sale
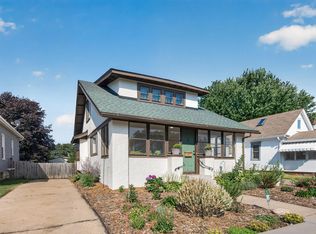 MLS ID #7133491, David J Garves, eXp Realty. NorthstarMLS as distributed by MLS GRID
 - $275,0004 bd2 ba1.8k sqft3236 James Ave N, Minneapolis, MN 55412For Sale
 MLS ID #7073439, Samuel Andrews, Wits Realty. NorthstarMLS as distributed by MLS GRID
 - $240,0003 bd1 ba1.6k sqft3443 N 4th St, Minneapolis, MN 55412For Sale
 MLS ID #7127275, David A Foy, Keller Williams Classic Rlty NW. NorthstarMLS as distributed by MLS GRID
 - $299,9003 bd1 ba1.5k sqft2206 Polk St NE, Minneapolis, MN 55418For SaleMLS ID #7109238, Laney Pope, Weichert, REALTORS- Heartland. NorthstarMLS as distributed by MLS GRID
- $289,9003 bd1 ba1.2k sqft1838 Jackson St NE, Minneapolis, MN 55418For SaleMLS ID #7132391, Blake Ondercin, Bridge Realty, LLC. NorthstarMLS as distributed by MLS GRID
- $339,0004 bd2 ba2.3k sqft2115-2117 N Aldrich Ave N, Minneapolis, MN 55411For SaleMLS ID #7042470, Renee Lego, RE/MAX Results. NorthstarMLS as distributed by MLS GRID
- $400,0002 bd1 ba1.4k sqft2820 Cleveland St NE, Minneapolis, MN 55418For SaleMLS ID #7140367, Desrochers Realty Group, eXp Realty. NorthstarMLS as distributed by MLS GRID
- $300,0003 bd1 ba1k sqft854 21st Ave SE, Minneapolis, MN 55414For SaleMLS ID #7126506, Gina M Dumas, RE/MAX Results. NorthstarMLS as distributed by MLS GRID
- $319,9004 bd2 ba1.5k sqft3745 Orchard Ave N, Robbinsdale, MN 55422For SaleMLS ID #7098617, Derek Eley, Mitchell Realty LLC. NorthstarMLS as distributed by MLS GRID
- $207,5003 bd1 ba1.4k sqft3543 N 4th St, Minneapolis, MN 55412For SaleMLS ID #7124663, Jarid Reeves, Epique Realty. NorthstarMLS as distributed by MLS GRID
- $215,0003 bd1 ba1.1k sqft3454 Logan Ave N, Minneapolis, MN 55412For SaleMLS ID #7089090, The Huerkamp Home Group, Keller Williams Preferred Rlty. NorthstarMLS as distributed by MLS GRID
- $335,0004 bd2 ba1.8k sqft1125 43rd Ave NE, Columbia Heights, MN 55421For SaleMLS ID #7128312, Chan Slettehaugh, Edina Realty, Inc.. NorthstarMLS as distributed by MLS GRID
- $249,0005 bd2 ba2k sqft2923 Upton Ave N, Minneapolis, MN 55411For SaleMLS ID #7091501, Kelly Yoon, Redfin Corporation. NorthstarMLS as distributed by MLS GRID
- $249,9002 bd2 ba1.1k sqft3010 James Ave N, Minneapolis, MN 55411For SaleMLS ID #7109732, Jacob Milton, Keller Williams Premier Realty Lake Minnetonka. NorthstarMLS as distributed by MLS GRID
- $339,9004 bd2 ba1.3k sqft870 22nd Ave SE, Minneapolis, MN 55414For SaleMLS ID #7116049, Claire Bisanz Distad, Coldwell Banker Realty. NorthstarMLS as distributed by MLS GRID
- $374,9003 bd2 ba1.7k sqft2231 McKinley St NE, Minneapolis, MN 55418For SaleMLS ID #7135098, Bridgette L Prew, Redfin Corporation. NorthstarMLS as distributed by MLS GRID
- $274,9004 bd2 ba2.2k sqft2439 Park Ave #F, Minneapolis, MN 55404For SaleMLS ID #7076719, The Huerkamp Home Group, Keller Williams Preferred Rlty. NorthstarMLS as distributed by MLS GRID
- $389,9003 bd2 ba1.9k sqft2966 Simpson St, Roseville, MN 55113For SaleMLS ID #7138191, Jaymes Bezdicek, Coldwell Banker Realty. NorthstarMLS as distributed by MLS GRID
- $289,9003 bd2 ba1.5k sqft4248 Park Ave, Minneapolis, MN 55407For SaleMLS ID #7112731, Matthew Austinson, Keller Williams Premier Realty. NorthstarMLS as distributed by MLS GRID
