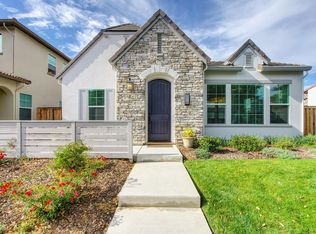
Introducing an exceptional solar-powered home in the highly sought-after Crocker Village community featuring the largest floor plan at 2,716 square feet. This elegant residence offers 4 bedrooms and 3.5 bathrooms, including a desirable junior suite on the main level, perfect for guests or multigenerational living. Designed for luxury and convenience, it showcases top-of-the-line finishes, quartz countertops, and stainless steel appliances. Every detail is move-in ready, with washer and dryer, custom window coverings, and a security system included. The thoughtful layout continues upstairs with a spacious primary suite, loft area, laundry room, and two additional bedrooms with a shared bath. A three-car garage provides ample storage and parking, while the nicely fenced yard offers outdoor space for relaxation or entertaining. Combining modern design, energy efficiency, and premium upgrades, this home perfectly blends style, comfort, and sustainability in one of Sacramento's most desirable neighborhoods.
Closed
$1,204,000
3230 Crocker Dr, Sacramento, CA 95818
4beds
2,716sqft
Single Family Residence
Built in 2022
5,641 Square Feet Lot
$1,216,100 Zestimate®
$443/sqft
$4,203 Estimated rent
Home value
$1,216,100
$1.11M - $1.34M
$4,203/mo
Zestimate® history
Owner options
List your home for rent
$4,203/mo
Rent Zestimate®
Find your next renter with Zillow Rental Manager. Plus, with online applications, you can quickly screen prospective tenants – for free.
$4,203/mo
Rent Zestimate®
Refinance and save
$7,784/mo
Est. payment
Refinancing to a lower rate could help reduce your monthly payments and save thousands over the life of the loan.
$7,784/mo
Est. payment
Explore your selling options
Work with a Zillow partner agent
Leverage their expertise and Zillow's premium Showcase listings to get your home seen by more buyers.
Get startedList with your own agent
Get your home in front of millions of buyers by listing it on Zillow.
Learn how to do itSell it yourself
Take full control of how buyers see your home on Zillow by listing For Sale by Owner (FSBO).
List your homeWhat's special
Loft areaNicely fenced yardTop-of-the-line finishesSpacious primary suiteQuartz countertopsStainless steel appliancesLargest floor plan
Zillow last checked:
Listing updated:
Listed by:
Michael Onstead DRE #01222608 916-601-5699,
Coldwell Banker Realty,
Luis Sumpter DRE #01256900 916-455-2188,
Better Homes and Gardens RE
Bought with:
Clara Tucker, DRE #02026727
Coldwell Banker Realty
Source: MetroList Services of CA,MLS#: 225138269Originating MLS: MetroList Services, Inc.
Facts & features
Interior
Bedrooms & bathrooms
- Bedrooms: 4
- Bathrooms: 4
- Full bathrooms: 3
- Partial bathrooms: 1
Primary bathroom
- Features: Shower Stall(s), Double Vanity, Tile, Walk-In Closet(s), Quartz, Window
Dining room
- Features: Dining/Family Combo, Space in Kitchen, Formal Area
Kitchen
- Features: Pantry Closet, Quartz Counter, Slab Counter, Kitchen Island, Island w/Sink, Kitchen/Family Combo
Heating
- Central, Zoned, Natural Gas
Cooling
- Central Air, Zoned
Appliances
- Included: Free-Standing Gas Range, Free-Standing Refrigerator, Range Hood, Ice Maker, Dishwasher, Disposal, Microwave, Electric Water Heater, Tankless Water Heater, ENERGY STAR Qualified Appliances, Dryer, Washer
- Laundry: Cabinets, Electric Dryer Hookup, Gas Dryer Hookup, Upper Level, Inside Room
Features
- Flooring: Carpet, Simulated Wood, Tile, Vinyl
- Has fireplace: No
Interior area
- Total interior livable area: 2,716 sqft
Property
Parking
- Total spaces: 3
- Parking features: 24'+ Deep Garage, Attached, Garage Door Opener, Garage Faces Rear, Guest
- Attached garage spaces: 3
- Has uncovered spaces: Yes
Features
- Stories: 2
- Fencing: Back Yard,Wood,Fenced
Lot
- Size: 5,641 Square Feet
- Features: Sprinklers In Front, Curb(s)/Gutter(s), Shape Regular, Landscape Front
Details
- Parcel number: 01304900730000
- Zoning description: R-1A-PUD
- Special conditions: Standard
- Other equipment: Networked
Construction
Type & style
- Home type: SingleFamily
- Architectural style: Mediterranean,Contemporary
- Property subtype: Single Family Residence
Materials
- Stucco, Frame, Wood Siding
- Foundation: Slab
- Roof: Tile
Condition
- Year built: 2022
Details
- Builder name: BlackPine Communities
Utilities & green energy
- Sewer: Public Sewer
- Water: Meter on Site, Public
- Utilities for property: Cable Available, Public, Sewer In & Connected, Electric, Solar, Internet Available, Underground Utilities, Natural Gas Connected
Green energy
- Energy generation: Solar
Community & HOA
HOA
- Has HOA: Yes
- Amenities included: Dog Park, Greenbelt
- Services included: Security
- HOA fee: $154 monthly
Location
- Region: Sacramento
Financial & listing details
- Price per square foot: $443/sqft
- Tax assessed value: $767,716
- Annual tax amount: $12,948
- Date on market: 10/31/2025
- Road surface type: Asphalt, Paved
Price history
| Date | Event | Price |
|---|---|---|
| 12/12/2025 | Sold | $1,204,000+0.4%$443/sqft |
Source: MetroList Services of CA #225138269 Report a problem | ||
| 11/16/2025 | Pending sale | $1,199,000$441/sqft |
Source: MetroList Services of CA #225138269 Report a problem | ||
| 11/1/2025 | Listed for sale | $1,199,000$441/sqft |
Source: MetroList Services of CA #225138269 Report a problem | ||
Public tax history
| Year | Property taxes | Tax assessment |
|---|---|---|
| 2025 | $12,948 +1.6% | $767,716 +2% |
| 2024 | $12,743 +1% | $752,663 +2% |
| 2023 | $12,619 +49% | $737,905 +83.8% |
| 2022 | $8,469 +77.5% | $401,476 +472.9% |
| 2021 | $4,772 +58.9% | $70,075 +1% |
| 2020 | $3,004 | $69,357 |
Find assessor info on the county website
Neighborhood: Curtis Park
Nearby homes
- $799,0003 bd2 ba2k sqft3240 Crocker Dr, Sacramento, CA 95818Sold
- $1,130,0003 bd3 ba2.4k sqft3220 Crocker Dr, Sacramento, CA 95818Sold

- $1,049,0003 bd3 ba2.1k sqft3210 Crocker Dr, Sacramento, CA 95818Sold
- $665,0003 bd2 ba1.6k sqft2374 Macanudo Walk, Sacramento, CA 95818Sold
- $652,5003 bd3 ba1.6k sqft2375 Veterans First Ave, Sacramento, CA 95818Sold
- $665,0003 bd2 ba1.6k sqft2370 Macanudo Walk, Sacramento, CA 95818Sold
- $660,0003 bd3 ba1.6k sqft2371 Veterans First Ave, Sacramento, CA 95818Sold
- $1,025,0003 bd2 ba2.1k sqft3200 Crocker Dr, Sacramento, CA 95818Sold
Nearby schools
GreatSchools rating
- 7/10Bret Harte Elementary SchoolGrades: K-6Distance: 0.4 mi
- 4/10California Middle SchoolGrades: 7-8Distance: 0.8 mi
- 6/10C. K. McClatchy High SchoolGrades: 9-12Distance: 0.4 mi
Get a cash offer in 3 minutes
Find out how much your home could sell for in as little as 3 minutes with a no-obligation cash offer.
Estimated market value
$1,216,100
Get a cash offer in 3 minutes
Find out how much your home could sell for in as little as 3 minutes with a no-obligation cash offer.
Estimated market value
$1,216,100
- California
- Sacramento County
- Sacramento
- 95818
- Curtis Park
- 3230 Crocker Dr
Nearby cities
Nearby neighborhoods
Nearby zip codes
Other Sacramento Topics
