Welcome to this beautifully maintained single-story home in Pleasanton's highly desirable Parkside neighborhood. Fresh exterior paint and a NEW roof creates outstanding curb appeal, while the thoughtfully designed floor plan offers comfort, functionality, and effortless living. The bright, open kitchen flows seamlessly into the inviting family room, creating the perfect space for everyday living and entertaining. A formal living room and dedicated dining room provide elegant gathering spaces for special occasions. The home features 3 bedrooms and 2.5 bathrooms, including a spacious primary suite with a luxurious bathroom and a custom walk-in closet with exceptional organization. Step outside to your private backyard retreat featuring a sparkling built-in pool, relaxing hot tub, and an outdoor bar and dining area designed for year-round entertaining. A spacious 3-car garage offers plenty of room for vehicles, storage, or a workshop. Ideally located near Ken Mercer Sports Park, scenic trails, and top-rated Pleasanton schools, this home combines an exceptional location with the lifestyle today's buyers are looking for. Don't miss this rare opportunity to own in one of Pleasanton's most sought-after neighborhoods.
Pending
$1,829,000
3230 Curtis Cir, Pleasanton, CA 94588
3beds
2,158sqft
Residential, Single Family Residence
Built in 1985
8,714 Square Feet Lot
$1,789,500 Zestimate®
$848/sqft
$-- HOA
What's special
Sparkling built-in poolBeautifully maintained single-story homeNew roofPrivate backyard retreatSpacious primary suiteThoughtfully designed floor planLuxurious bathroom
- 50 days
- 424
- 6
Zillow last checked:
Listing updated:
Listed by:
Debbie Stone DRE #02119091 831-236-7687,
Compass
Source: Bay East AOR,MLS#: 41143541
Facts & features
Interior
Bedrooms & bathrooms
- Bedrooms: 3
- Bathrooms: 3
- Full bathrooms: 2
- Partial bathrooms: 1
Rooms
- Room types: 3 Bedrooms, 2.5 Baths, Primary Bedrm Suite - 1, Main Entry, Dining Room, Family Room, Dining Area, Eat-In Kitchen, Kitchen, Laundry, Living Room, Primary Bathroom, Primary Bedroom
Bathroom
- Features: Shower Over Tub, Solid Surface, Stall Shower, Tile, Tub, Granite
Kitchen
- Features: Breakfast Nook, Counter - Solid Surface, Dishwasher, Double Oven, Eat-in Kitchen, Electric Range/Cooktop, Disposal, Oven Built-in, Refrigerator
Heating
- Forced Air
Cooling
- Ceiling Fan(s), Central Air
Appliances
- Included: Dishwasher, Double Oven, Electric Range, Oven, Refrigerator
- Laundry: Hookups Only, Laundry Room
Features
- Formal Dining Room, Breakfast Nook, Counter - Solid Surface
- Flooring: Hardwood, Tile
- Basement: Crawl Space
- Number of fireplaces: 1
- Fireplace features: Family Room
Interior area
- Total structure area: 2,158
- Total interior livable area: 2,158 sqft
Video & virtual tour
Property
Parking
- Total spaces: 3
- Parking features: Attached, Garage Door Opener
- Garage spaces: 3
Features
- Levels: One
- Stories: 1
- Has private pool: Yes
- Pool features: In Ground, Outdoor Pool
- Has spa: Yes
- Spa features: Heated
- Fencing: Fenced,Full,Wood
Lot
- Size: 8,714 Square Feet
- Features: Corner Lot, Back Yard, Front Yard, Side Yard
Details
- Additional structures: Shed(s)
- Parcel number: 9464544057
- Special conditions: Standard
Construction
Type & style
- Home type: SingleFamily
- Architectural style: Ranch
- Property subtype: Residential, Single Family Residence
Materials
- Stucco, Wood Siding
- Roof: Composition
Condition
- Existing
- New construction: No
- Year built: 1985
Utilities & green energy
- Electric: Photovoltaics Seller Owned
- Sewer: Public Sewer
- Water: Public
Green energy
- Energy generation: Solar
Community & HOA
Community
- Security: Double Strapped Water Heater
- Subdivision: Parkside
HOA
- Has HOA: No
Location
- Region: Pleasanton
Financial & listing details
- Price per square foot: $848/sqft
- Tax assessed value: $650,022
- Price range: $1.8M - $1.8M
- Date on market: 8/5/2026
- Listing agreement: Excl Right
- Listing terms: Cash,Conventional
Estimated market value
$1,789,500
$1.70M - $1.88M
$5,303/mo
Price history
| Date | Event | Price |
|---|---|---|
| 8/31/2026 | Pending sale | $1,829,000$848/sqft |
Source:  Bay East AOR #41143541 Report a problem Bay East AOR #41143541 Report a problem | ||
| 8/5/2026 | Listed for sale | $1,829,000$848/sqft |
Source: Bay East AOR #41143541 Report a problem | ||
Public tax history
| Year | Property taxes | Tax assessment |
|---|---|---|
| 2026 | -- | $650,022 +2% |
| 2025 | $7,468 +2% | $637,277 +2% |
| 2024 | $7,319 +1.2% | $624,784 +2% |
| 2023 | $7,233 +5.6% | $612,534 +2% |
| 2022 | $6,852 +2.7% | $600,524 +2% |
| 2021 | $6,675 +1.3% | $588,751 +1% |
| 2020 | $6,589 -1.2% | $582,716 +2% |
| 2019 | $6,668 +4.8% | $571,294 +2% |
| 2018 | $6,364 | $560,093 +2% |
| 2017 | $6,364 +8.4% | $549,112 +2% |
| 2016 | $5,873 +0.2% | $538,346 +1.5% |
| 2015 | $5,864 | $530,262 +2% |
| 2014 | $5,864 | $519,877 +0.5% |
| 2013 | -- | $517,532 +2% |
| 2012 | -- | $507,384 +2% |
| 2011 | -- | $497,437 +0.8% |
| 2010 | -- | $493,721 -0.2% |
| 2009 | -- | $494,894 +2% |
| 2008 | -- | $485,191 +2% |
| 2007 | -- | $475,681 +2% |
| 2006 | -- | $466,356 +2% |
| 2005 | -- | $457,212 +2% |
| 2004 | -- | $448,248 +1.9% |
| 2003 | -- | $440,034 +2% |
| 2002 | -- | $431,406 +19.9% |
| 2001 | $3,967 | $359,947 |
Find assessor info on the county website
Monthly payment
Est. payment
Payment breakdown
Explore the cost of this home by adjusting the details. Changes won't be saved.Climate risks
Neighborhood: 94588
Nearby schools
Schools provided by the listing agent
- District: Pleasanton (925) 462-5500
Source: Bay East AOR. This data may not be complete. We recommend contacting the local school district to confirm school assignments for this home.

Similar homes
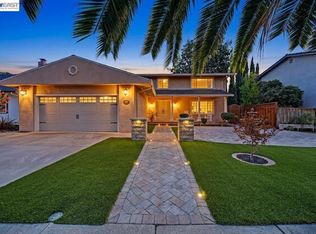
- $1,928,8884 bd3 ba2.2k sqft7967 Stonehurst Ct, Pleasanton, CA 94588For Sale
 MLS ID #ML82054550, Kimberly Emperador. MLSListings Inc
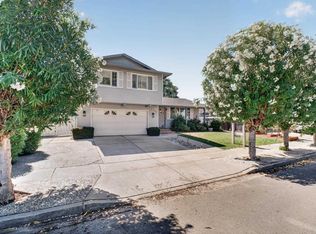
 - $1,625,0004 bd3 ba2.6k sqft4162 Fairlands Dr, Pleasanton, CA 94588For Sale
 MLS ID #41148120, Kathy Bartle. Bay East AOR
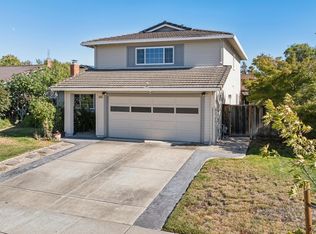
 - $1,550,0004 bd3 ba1.9k sqft4336 Muirwood Dr, Pleasanton, CA 94588For Sale
 MLS ID #41148586, Rohit Mohan. Bay East AOR
 - $1,599,0004 bd3 ba2.1k sqft3560 Kirkcaldy St, Pleasanton, CA 94588For Sale
 MLS ID #41142900, Douglas Buenz. Bay East AOR
Local buyer's agents are ready to help
