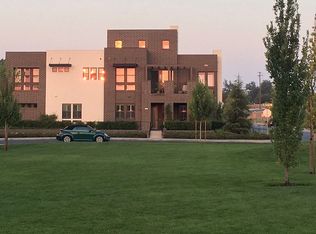
WOW! This rare opportunity to own this beautiful downstairs single level condominium in the desirable Sacramento's McKinley Village can be yours. Conveniently located directly across from the park in the Alders community this 2-3 bedroom/2 bath (den usable as a third bedroom) is nothing but stunning. You're greeted with an open floor plan, real wood floors, high 10' ceilings, quartz countertops, indoor laundry, smooth walls, plantation shutters throughout and a two-car attached garage with cabinets. The spacious primary bathroom features a roll-in shower and walk-in closet. HOA covers roof, exterior paint, and yard maintenance. Community Amenities include access to a 4,200 sq ft clubhouse with a full kitchen, large TV, pool table, shuffleboard, gym, half-Olympic pool, outdoor gathering space with fireplace, pickleball courts, playground, outdoor art walk, and community garden. Welcome home!
Closed
$775,000
3230 Deforest Way, Sacramento, CA 95816
3beds
1,537sqft
Condominium
Built in 2017
-- sqft lot
$768,100 Zestimate®
$504/sqft
$2,841 Estimated rent
Home value
$768,100
$691,000 - $845,000
$2,841/mo
Zestimate® history
Owner options
List your home for rent
$2,841/mo
Rent Zestimate®
Find your next renter with Zillow Rental Manager. Plus, with online applications, you can quickly screen prospective tenants – for free.
$2,841/mo
Rent Zestimate®
Refinance and save
$5,520/mo
Est. payment
Refinancing to a lower rate could help reduce your monthly payments and save thousands over the life of the loan.
$5,520/mo
Est. payment
Explore your selling options
Work with a Zillow partner agent
Leverage their expertise and Zillow's premium Showcase listings to get your home seen by more buyers.
Get startedList with your own agent
Get your home in front of millions of buyers by listing it on Zillow.
Learn how to do itSell it yourself
Take full control of how buyers see your home on Zillow by listing For Sale by Owner (FSBO).
List your homeWhat's special
Two-car attached garageReal wood floorsQuartz countertopsOpen floor planRoll-in showerSmooth wallsWalk-in closet
Zillow last checked:
Listing updated:
Listed by:
Kris Robnolte DRE #01947526 916-215-5747,
Realty One Group Complete
Bought with:
Rich Cazneaux, DRE #01447558
Coldwell Banker Realty
Source: MetroList Services of CA,MLS#: 225071796Originating MLS: MetroList Services, Inc.
Facts & features
Interior
Bedrooms & bathrooms
- Bedrooms: 3
- Bathrooms: 2
- Full bathrooms: 2
Primary bathroom
- Features: Double Vanity, Walk-In Closet(s)
Dining room
- Features: Space in Kitchen, Dining/Living Combo
Kitchen
- Features: Island w/Sink
Heating
- Central
Cooling
- Central Air
Appliances
- Included: Built-In Electric Oven, Free-Standing Refrigerator, Built-In Gas Range, Dishwasher, Disposal, Tankless Water Heater
- Laundry: Cabinets, Inside Room
Features
- Flooring: Laminate, Tile, Wood
- Has fireplace: No
Interior area
- Total interior livable area: 1,537 sqft
Property
Parking
- Total spaces: 2
- Parking features: Attached
- Attached garage spaces: 2
Features
- Stories: 1
- Entry location: Close to Clubhouse,Lower Level
- Has private pool: Yes
- Pool features: In Ground, Community
Lot
- Size: 1,258 Square Feet
- Features: Close to Clubhouse, Curb(s)
Details
- Parcel number: 00102700230001
- Zoning description: R-2-AP
- Special conditions: Trust
Construction
Type & style
- Home type: Condo
- Architectural style: Contemporary
- Property subtype: Condominium
- Attached to another structure: Yes
Materials
- Brick, Wood
- Foundation: Slab
- Roof: Composition
Condition
- Year built: 2017
Utilities & green energy
- Sewer: In & Connected
- Water: Public
- Utilities for property: Cable Available, Public, Internet Available
Community & HOA
HOA
- Has HOA: Yes
- Amenities included: Playground, Pool, Clubhouse, Recreation Facilities, Fitness Center, Park
- HOA fee: $588 monthly
Location
- Region: Sacramento
Financial & listing details
- Price per square foot: $504/sqft
- Tax assessed value: $680,462
- Annual tax amount: $9,598
- Price range: $775K - $775K
- Date on market: 6/14/2025
Price history
| Date | Event | Price |
|---|---|---|
| 7/9/2025 | Sold | $775,000-3%$504/sqft |
Source: MetroList Services of CA #225071796 Report a problem | ||
| 6/18/2025 | Pending sale | $799,000$520/sqft |
Source: MetroList Services of CA #225071796 Report a problem | ||
| 6/14/2025 | Listed for sale | $799,000+31%$520/sqft |
Source: MetroList Services of CA #225071796 Report a problem | ||
| 12/13/2018 | Sold | $610,000+9.2%$397/sqft |
Source: Public Record Report a problem | ||
| 9/28/2017 | Sold | $558,500$363/sqft |
Source: Public Record Report a problem | ||
Public tax history
| Year | Property taxes | Tax assessment |
|---|---|---|
| 2025 | $9,598 +1.5% | $680,462 +2% |
| 2024 | $9,455 +2.3% | $667,120 +2% |
| 2023 | $9,239 +1.7% | $654,041 +2% |
| 2022 | $9,081 +5.6% | $641,217 +2% |
| 2021 | $8,601 -0.9% | $628,645 +1% |
| 2020 | $8,675 +3.3% | $622,200 +2% |
| 2019 | $8,400 +8.6% | $610,000 +9.3% |
| 2018 | $7,737 +430.6% | $558,048 +11942.5% |
| 2017 | $1,458 | $4,634 |
Find assessor info on the county website
Neighborhood: East Sacramento
Nearby homes
- $1,131,5002 bd2 ba2.2k sqft3228 Deforest Way, Sacramento, CA 95816Off Market
- $1,085,4002 bd2 ba2.5k sqft3232 Deforest Way, Sacramento, CA 95816Off Market
- $775,0002 bd2 ba1.7k sqft3226 Deforest Way, Sacramento, CA 95816Off Market
- $1,000,7002 bd3 ba2.2k sqft3224 Deforest Way, Sacramento, CA 95816Off Market
- $1,011,0002 bd2 ba2.1k sqft3234 Deforest Way, Sacramento, CA 95816Off Market
- $55,884-- bd-- ba-- sqft25 Fischbacher St, Sacramento, CA 95816Off Market
- $1,316,6004 bd3 ba2.6k sqft3238 Deforest Way, Sacramento, CA 95816Off Market
- $738,5003 bd2 ba1.5k sqft41 Fischbacher St, Sacramento, CA 95816Off Market
Nearby schools
GreatSchools rating
- 4/10Woodlake Elementary SchoolGrades: K-6Distance: 1.4 mi
- 2/10Rio Tierra Junior High SchoolGrades: 7-8Distance: 3.2 mi
- 4/10Grant Union High SchoolGrades: 9-12Distance: 3.9 mi
Get a cash offer in 3 minutes
Find out how much your home could sell for in as little as 3 minutes with a no-obligation cash offer.
Estimated market value
$768,100
Get a cash offer in 3 minutes
Find out how much your home could sell for in as little as 3 minutes with a no-obligation cash offer.
Estimated market value
$768,100
- California
- Sacramento County
- Sacramento
- 95816
- East Sacramento
- 3230 Deforest Way
Nearby cities
Nearby neighborhoods
Nearby zip codes
Other Sacramento Topics
