Welcome to your dream home, located in the vibrant and sought-after community of Carriage Trails. The home greets you with a thoughtfully designed floor plan, perfect for entertaining and everyday living alike. The first floor's bright, airy ambiance is enhanced by newer carpeting. Whether you're hosting a dinner party or a casual family gathering, the large island in the kitchen, walk-in pantry, and sun filled morning room, provides both space and functionality.
Upstairs, you'll find four cozy bedrooms including an expansive primary suite with a generous walk-in closet and an ensuite full bathroom.
Let's not forget the finished basement! Imagine unwinding in your private rec room or pampering yourself in the full bathroom with a luxurious chromotherapy system bathtub. The basement's efficient design also includes ample storage space for all of your belongings.
You’ll also appreciate the new pergola with a swing in the backyard – an ideal spot for outdoor relaxation while enjoying your fully fenced in rear yard!
Outside your door, Carriage Trails does not disappoint. Here, you’re just minutes away from shopping, a variety of dining and entertainment options, beautiful parks, and major highways that make commuting to downtown Dayton or Wright Patterson AFB a breeze!
Sold for $350,000
$350,000
3230 Dry Run St, Tipp City, OH 45371
4beds
2,531sqft
Single Family Residence
Built in 2018
7,797 Square Feet Lot
$373,200 Zestimate®
$138/sqft
$2,856 Estimated rent
Home value
$373,200
$306,000 - $452,000
$2,856/mo
Zestimate® history
Owner options
List your home for rent
$2,856/mo
Rent Zestimate®
Find your next renter with Zillow Rental Manager. Plus, with online applications, you can quickly screen prospective tenants – for free.
$2,856/mo
Rent Zestimate®
Refinance and save
$2,255/mo
Est. payment
Refinancing to a lower rate could help reduce your monthly payments and save thousands over the life of the loan.
$2,255/mo
Est. payment
Explore your selling options
Work with a Zillow partner agent
Leverage their expertise and Zillow's premium Showcase listings to get your home seen by more buyers.
Get startedList with your own agent
Get your home in front of millions of buyers by listing it on Zillow.
Learn how to do itSell it yourself
Take full control of how buyers see your home on Zillow by listing For Sale by Owner (FSBO).
List your homeWhat's special
Finished basementPrivate rec roomThoughtfully designed floor planExpansive primary suiteWalk-in pantrySun filled morning roomNewer carpeting
Zillow last checked:
Listing updated:
Listed by:
Laurie Westheimer 937-344-3478,
BHHS Professional Realty
Bought with:
Sheena Ellison, 2020006824
eXp Realty
Source: DABR MLS,MLS#: 938502 Originating MLS: Dayton Area Board of REALTORS
Originating MLS: Dayton Area Board of REALTORSFacts & features
Interior
Bedrooms & bathrooms
- Bedrooms: 4
- Bathrooms: 4
- Full bathrooms: 3
- 1/2 bathrooms: 1
- Main level bathrooms: 1
Primary bedroom
- Level: Second
- Dimensions: 20 x 12
Bedroom
- Level: Second
- Dimensions: 11 x 10
Bedroom
- Level: Second
- Dimensions: 12 x 12
Bedroom
- Level: Second
- Dimensions: 11 x 10
Breakfast room nook
- Level: Main
- Dimensions: 15 x 10
Family room
- Level: Main
- Dimensions: 18 x 15
Kitchen
- Level: Main
- Dimensions: 16 x 10
Living room
- Level: Main
- Dimensions: 12 x 12
Recreation
- Level: Lower
- Dimensions: 34 x 17
Heating
- Forced Air, Natural Gas
Cooling
- Central Air
Appliances
- Included: Dishwasher, Disposal, Microwave, Range, Refrigerator, Gas Water Heater
Features
- Ceiling Fan(s), Kitchen Island, Kitchen/Family Room Combo, Pantry, Walk-In Closet(s)
- Basement: Full,Finished
Interior area
- Total structure area: 2,531
- Total interior livable area: 2,531 sqft
Property
Parking
- Total spaces: 2
- Parking features: Attached, Garage, Two Car Garage, Garage Door Opener, Storage
- Attached garage spaces: 2
Features
- Levels: Two
- Stories: 2
- Patio & porch: Patio
- Exterior features: Fence, Patio
Lot
- Size: 7,797 Square Feet
- Dimensions: .179 Acres
Details
- Parcel number: P48002379
- Zoning: Residential
- Zoning description: Residential
Construction
Type & style
- Home type: SingleFamily
- Architectural style: Traditional
- Property subtype: Single Family Residence
Materials
- Brick, Vinyl Siding
Condition
- Year built: 2018
Utilities & green energy
- Water: Public
- Utilities for property: Natural Gas Available, Sewer Available, Water Available
Community & HOA
Community
- Features: Trails/Paths
- Security: Smoke Detector(s)
- Subdivision: Carriage Trails Sec 4 Ph Iii
HOA
- Has HOA: Yes
- Amenities included: Trail(s)
- HOA fee: $74 quarterly
Location
- Region: Tipp City
Financial & listing details
- Price per square foot: $138/sqft
- Tax assessed value: $298,600
- Annual tax amount: $4,212
- Date on market: 7/14/2025
- Listing terms: Conventional,FHA,VA Loan
Price history
| Date | Event | Price |
|---|---|---|
| 10/7/2025 | Sold | $350,000-7.9%$138/sqft |
Source:  DABR MLS #938502 Report a problem DABR MLS #938502 Report a problem | ||
| 9/6/2025 | Pending sale | $379,900$150/sqft |
Source: DABR MLS #938502 Report a problem | ||
| 8/27/2025 | Price change | $379,900-2.6%$150/sqft |
Source: DABR MLS #938502 Report a problem | ||
| 7/16/2025 | Listed for sale | $389,900$154/sqft |
Source: DABR MLS #938502 Report a problem | ||
| 6/27/2025 | Listing removed | $389,900$154/sqft |
Source: DABR MLS #928486 Report a problem | ||
| 6/7/2025 | Price change | $389,900-0.9%$154/sqft |
Source: DABR MLS #928486 Report a problem | ||
| 5/4/2025 | Price change | $393,500-0.9%$155/sqft |
Source: DABR MLS #928486 Report a problem | ||
| 3/2/2025 | Price change | $397,000-2%$157/sqft |
Source: DABR MLS #928486 Report a problem | ||
| 2/22/2025 | Listed for sale | $405,000+10.2%$160/sqft |
Source: DABR MLS #928486 Report a problem | ||
| 4/13/2023 | Sold | $367,500+66.5%$145/sqft |
Source: Public Record Report a problem | ||
| 3/6/2018 | Sold | $220,700+498.1%$87/sqft |
Source: Public Record Report a problem | ||
| 11/8/2017 | Sold | $36,900$15/sqft |
Source: Public Record Report a problem | ||
Public tax history
| Year | Property taxes | Tax assessment |
|---|---|---|
| 2025 | $4,212 -11.1% | $104,510 +1.5% |
| 2024 | $4,738 +0.7% | $103,010 |
| 2023 | $4,705 -4.5% | $103,010 |
| 2022 | $4,925 +16.2% | $103,010 +25% |
| 2021 | $4,239 -0.2% | $82,400 |
| 2020 | $4,247 -3.7% | $82,400 |
| 2019 | $4,412 +241% | $82,400 +488.6% |
| 2018 | $1,294 +50.8% | $14,000 +25% |
| 2017 | $858 -13.5% | $11,200 |
| 2016 | $992 | $11,200 |
Find assessor info on the county website
Neighborhood: 45371
Nearby homes
- $422,0004 bd3 ba3k sqft3242 Dry Run St, Tipp City, OH 45371Off Market
- $442,9004 bd3 ba2.6k sqft3254 Dry Run St, Tipp City, OH 45371Off Market
- $393,4004 bd3 ba1.5k sqft3236 Dry Run St, Tipp City, OH 45371Off Market
- $440,2004 bd4 ba2.4k sqft3257 Dry Run St, Tipp City, OH 45371Off Market
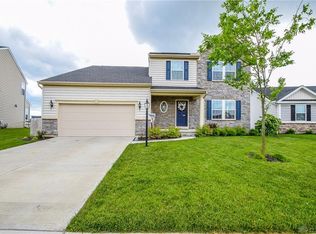
- $397,3003 bd3 ba1.8k sqft3239 Dry Run St, Tipp City, OH 45371Off Market
- $480,7004 bd3 ba3k sqft3245 Dry Run St, Tipp City, OH 45371Off Market
- $405,8004 bd3 ba2.7k sqft3260 Dry Run St, Tipp City, OH 45371Off Market
- $469,4004 bd2 ba2.5k sqft3251 Dry Run St, Tipp City, OH 45371Off Market
Nearby schools
GreatSchools rating
- 7/10Bethel Junior High SchoolGrades: 5-8Distance: 2.5 mi
- 7/10Bethel High SchoolGrades: 9-12Distance: 2.5 mi
- 6/10Bethel Elementary SchoolGrades: K-5Distance: 2.8 mi
Schools provided by the listing agent
- District: Bethel
Source: DABR MLS. This data may not be complete. We recommend contacting the local school district to confirm school assignments for this home.
Get a cash offer in 3 minutes
Find out how much your home could sell for in as little as 3 minutes with a no-obligation cash offer.
Estimated market value
$373,200
Get a cash offer in 3 minutes
Find out how much your home could sell for in as little as 3 minutes with a no-obligation cash offer.
Estimated market value
$373,200
- Ohio
- Miami County
- Tipp City
- 45371
- 3230 Dry Run St
Nearby cities
Nearby zip codes
Other Tipp City Topics
