Skip main navigation
Off market
  • $1,147,800

    3230 Durhill St, Houston, TX 77025

    5beds
    5,146sqft
    SingleFamily
    Built in 2015
    8,581 Square Feet Lot
    $1,147,800 Zestimate®
    $223/sqft
    $5,882 Estimated rent

    Home value

    $1,147,800

    $1.07M - $1.24M

    $5,882/mo

    Zestimate® history
    Loading
    Loading...

    Owner options

    List your home for rent

    $5,882/mo

    Rent Zestimate®

    Find your next renter with Zillow Rental Manager. Plus, with online applications, you can quickly screen prospective tenants – for free.

    Learn more

    $5,882/mo

    Rent Zestimate®

    Refinance and save

    $6,541/mo

    Est. payment

    Refinancing to a lower rate could help reduce your monthly payments and save thousands over the life of the loan.

    See today's rates

    $6,541/mo

    Est. payment

    Explore your selling options

    Work with a Zillow partner agent

    Leverage their expertise and Zillow's premium Showcase listings to get your home seen by more buyers.

    Get started

    List with your own agent

    Get your home in front of millions of buyers by listing it on Zillow.

    Learn how to do it

    Sell it yourself

    Take full control of how buyers see your home on Zillow by listing For Sale by Owner (FSBO).

    List your home

    What's special

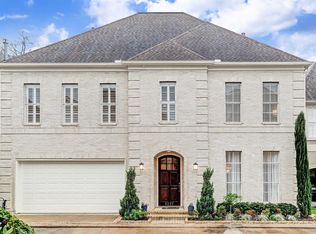
    Just off the 610 South Loop & Buffalo Speedway is this 5 bedroom beauty! Minutes to NRG, The Medical Center, and downtown Houston, this new gem in Braeswood Place has an open-concept floor plan w/ a two-story foyer entry, a spacious study/den/office, formal dining, expansive marble island kitchen w/ commercial-grade appliances, a breakfast area, and a first-floor master suite w/ its own custom closet & utility room. First floor also includes a mud room, covered outdoor kitchen & grill, and a gas fireplace in your living room. All four bedrooms upstairs have en-suite bathrooms and all four bedrooms feature LARGE walk-in closets. There's also a second utiity room upstairs. No carpet throughout this 5,146 SF home. Plenty of natural light. Backyard is oversized & ready for a pool/spa. Blackout shades on all windows convey with the home. Zoned to Bellaire HS, this home has never flooded. The sellers are the original owners and have loved living here. They hope you will, too. Welcome home.

    This property is off market, which means it's not currently listed for sale or rent on Zillow. This may be different from what's available on other websites or public sources.

    Facts & features

    Interior

    Bedrooms & bathrooms
    • Bedrooms: 5
    • Bathrooms: 6
    • Full bathrooms: 5
    • 1/2 bathrooms: 1
    Heating
    • Other, Gas
    Cooling
    • Central
    Appliances
    • Included: Dishwasher, Garbage disposal
    Features
    • Fire/Smoke Alarm, Prewired for Alarm System, High Ceiling, Alarm System - Owned
    • Flooring: Tile, Hardwood
    • Has fireplace: Yes
    • Fireplace features: Gaslog Fireplace
    Interior area
    • Total interior livable area: 5,146 sqft

    Property

    Parking
    • Total spaces: 2
    • Parking features: Garage - Attached
    Features
    • Exterior features: Stucco, Brick
    Lot
    • Size: 8,581 sqft
    Details
    • Parcel number: 0761850010007

    Construction

    Type & style
    • Home type: SingleFamily
    • Architectural style: Traditional
    Materials
    • Other
    • Foundation: Slab
    • Roof: Composition
    Condition
    • Year built: 2015

    Utilities & green energy

    • Sewer: Public Sewer
    • Water: Public
    Green energy
    • Energy efficient items: Windows, Insulation, HVAC, Thermostat

    Community & neighborhood

    Location
    • Region: Houston

    HOA & financial

    HOA
    • Has HOA: Yes
    • HOA fee: $15 monthly

    Other

    Other facts
    • Sewer: Public Sewer
    • WaterSource: Public
    • Flooring: Tile, Hardwood
    • FireplaceYN: true
    • GarageYN: true
    • AttachedGarageYN: true
    • Heating: Gas
    • HeatingYN: true
    • CoolingYN: true
    • FoundationDetails: Slab
    • FireplacesTotal: 1
    • RoomsTotal: 15
    • Furnished: Unfurnished
    • ConstructionMaterials: Stucco, Brick Veneer
    • CurrentFinancing: Conventional, FHA, VA
    • Roof: Composition
    • StoriesTotal: 2
    • GreenEnergyEfficient: Windows, Insulation, HVAC, Thermostat
    • ArchitecturalStyle: Traditional
    • Cooling: Central Air Conditioning
    • ExteriorFeatures: Back Yard Fenced, Back Yard, Covered Patio/Deck, Sprinkler System
    • FireplaceFeatures: Gaslog Fireplace
    • LivingAreaSource: Appraisal District
    • LotSizeSource: Appraiser
    • YearBuiltSource: Appraiser
    • ParkingFeatures: Auto Garage Door Opener
    • DirectionFaces: South
    • InteriorFeatures: Fire/Smoke Alarm, Prewired for Alarm System, High Ceiling, Alarm System - Owned
    • PublicSurveySection: 0
    • StructureType: undefined
    • MlsStatus: Pending

    Price history

    DateEventPrice
    4/23/2020Sold--
    Source: Agent Provided Report a problem
    3/15/2020Listing removed$6,000$1/sqft
    Source: Keller Williams Realty #4592607 Report a problem
    3/15/2020Pending sale$1,000,000$194/sqft
    Source: Keller Williams Realty #87990247 Report a problem
    3/14/2020Listed for rent$6,000$1/sqft
    Source: Keller Williams Realty #4592607 Report a problem
    3/1/2020Price change$1,000,000-14.9%$194/sqft
    Source: Keller Williams Realty #87990247 Report a problem
    1/21/2020Price change$1,175,000+3.1%$228/sqft
    Source: Keller Williams Realty #87990247 Report a problem
    6/28/2019Price change$1,140,000-3%$222/sqft
    Source: Uptown Real Estate Group, Inc. #60729506 Report a problem
    2/11/2019Price change$1,175,000-6%$228/sqft
    Source: Uptown Real Estate Group, Inc. #90045243 Report a problem
    2/1/2019Listed for sale$1,250,000+25.6%$243/sqft
    Source: Uptown Real Estate Group, Inc. #90045243 Report a problem
    7/8/2015Sold--
    Source: Agent Provided Report a problem
    4/4/2015Pending sale$995,000$193/sqft
    Source: Oakington Realty #62240004 Report a problem
    3/3/2015Price change$995,000+4.7%$193/sqft
    Source: Oakington Realty #62240004 Report a problem
    2/24/2015Listed for sale$950,000$185/sqft
    Source: Oakington Realty #62240004 Report a problem

    Public tax history

    YearProperty taxesTax assessment
    2025$17,521 +0.3%$1,100,962 +0.7%
    2024$17,473 +14.4%$1,093,845 -0.8%
    2023$15,278 -30.3%$1,102,990 +10.9%
    2022$21,909 $995,022 +5.9%
    2021-- $939,370 -10.2%
    2020$21,355 -16.3%$1,045,779 -0.8%
    2019$25,521 -0.8%$1,053,878 +3.5%
    2018$25,736 $1,018,705
    2017$25,736 -0.1%$1,018,705
    2016$25,759 +207.6%$1,018,705 +258%
    2015$8,375 $284,550 -12.7%
    2014$8,375 $325,808 +34.5%
    2013-- $242,267
    2012-- $242,267
    2011-- $242,267
    2010-- $242,267 -14%
    2009-- $281,665 -3.9%
    2008-- $293,192 +6.7%
    2007-- $274,711 +67.6%
    2006-- $163,919
    2005-- --
    2003-- $107,300 +9.9%
    2002-- $97,600 +9.9%
    2001-- $88,800 +9.9%
    2000-- $80,800

    Find assessor info on the county website

    Neighborhood: Braeswood Place

    Nearby schools

    GreatSchools rating
    Schools provided by the listing agent
    • Elementary: Longfellow Elementary School (houston)
    • Middle: Pershing Middle School
    • High: Bellaire High School
    • District: 27 - Houston

    Source: The MLS. This data may not be complete. We recommend contacting the local school district to confirm school assignments for this home.

    Get a cash offer in 3 minutes
    Find out how much your home could sell for in as little as 3 minutes with a no-obligation cash offer.
    Estimated market value
    $1,147,800
    Get a cash offer in 3 minutes
    Find out how much your home could sell for in as little as 3 minutes with a no-obligation cash offer.
    Estimated market value
    $1,147,800