Skip main navigation
Sold for $975,000
  • Listing Provided by: eXp Realty of California, Inc.
    Bought with: Best Team Real Estate Group
    $975,000

    3230 E Drycreek Rd, West Covina, CA 91791

    4beds
    2,131sqft
    Single Family Residence
    Built in 2003
    6,530 Square Feet Lot
    $977,200 Zestimate®
    $458/sqft
    $3,567 Estimated rent

    Home value

    $977,200

    $889,000 - $1.07M

    $3,567/mo

    Zestimate® history
    Loading
    Loading...

    Owner options

    List your home for rent

    $3,567/mo

    Rent Zestimate®

    Find your next renter with Zillow Rental Manager. Plus, with online applications, you can quickly screen prospective tenants – for free.

    Learn more

    $3,567/mo

    Rent Zestimate®

    Refinance and save

    $6,459/mo

    Est. payment

    Refinancing to a lower rate could help reduce your monthly payments and save thousands over the life of the loan.

    See today's rates

    $6,459/mo

    Est. payment

    Explore your selling options

    Work with a Zillow partner agent

    Leverage their expertise and Zillow's premium Showcase listings to get your home seen by more buyers.

    Get started

    List with your own agent

    Get your home in front of millions of buyers by listing it on Zillow.

    Learn how to do it

    Sell it yourself

    Take full control of how buyers see your home on Zillow by listing For Sale by Owner (FSBO).

    List your home

    What's special

    Cozy fireplaceMature landscapingResort-style backyardSpacious walk-in closetPlenty of lounging areasLarger than average bedrooms
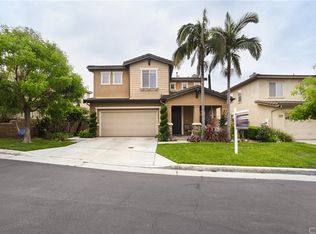
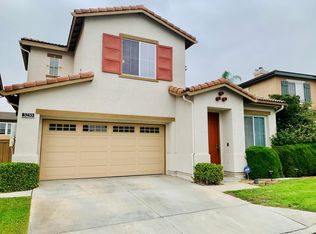
    Welcome home to the desirable Creekside community! Come discover this beautifully upgraded 4-bedroom, 3-bathroom home offering 2,131 square feet of light-filled living space. ENERGY INDEPENDENCE 2 TESLA POWER WALLS PROVIDE ENERGY STORED FROM YOUR SOLAR PANELS SO YOUR HOUSE WILL HAVE FULL ELECTRICITY ( AIR, LIGHTS, REFRIGERATOR, COMPUTER ) EVEN WITH POWER COMPANY SHUT DOWNS, YOU WILL BE THE ONLY HOUSE FULLY RUNNING ON THE BLOCK! Upgraded kitchen flows seamlessly to the dining and living areas, highlighted by a cozy fireplace and easy access to the back patio—perfect for social gatherings and indoor-outdoor living. The primary suite is a true retreat, featuring a private bathroom with dual vanities separate shower/tub and a spacious walk-in closet. A hallway bath is shared by the larger than average bedrooms and the laundry is conveniently located on the second level. Outside is a resort-style backyard complete with a stunning pebble bottom salt water pool and spa, ideal for year-round relaxation and entertaining. Plenty of lounging areas, shade and room for talk-of-the-town BBQs. The community enhances your lifestyle with a scenic horse and walking trails, mature landscaping, and fruit trees producing Avocados, Sorrento Lemons, Mexican Lime — your own fresh harvest at home. Located within the highly regarded South Hills High School District (Covina-Valley Unified) and conveniently close to shopping, freeways, and top-rated schools, this one offers an unbeatable location. Don’t miss this exceptional opportunity—schedule your private showing today. Buyer to assume existing solar agreement with sun-run. Buyer to assume existing solar agreement with Solar City/Tesla

    Zillow last checked:

    Listing updated:

    Listing Provided by:

    Lorie Anne Auer DRE #01333932 951-204-6150,

    eXp Realty of California, Inc.,

    Jerry Newey DRE #01276217 951-370-4894,

    eXp Realty of California, Inc.

    Bought with:

    Henry Vuu, DRE #01924347

    Best Team Real Estate Group

    Source: CRMLS,MLS#: SW26000439MLS LogoOriginating MLS: California Regional MLS

    Facts & features

    Interior

    Bedrooms & bathrooms
    • Bedrooms: 4
    • Bathrooms: 3
    • Full bathrooms: 3
    • Main level bathrooms: 1
    Bedroom
    • Features: All Bedrooms Up
    Heating
    • Central
    Cooling
    • Central Air
    Appliances
    • Included: Dishwasher, Gas Cooktop, Disposal, Gas Oven, Gas Range, Refrigerator, Dryer, Washer
    • Laundry: Upper Level
    Features
    • All Bedrooms Up, Attic
    • Has fireplace: Yes
    • Fireplace features: Family Room, Gas
    • Common walls with other units/homes: No Common Walls
    Interior area
    • Total interior livable area: 2,131 sqft

    Property

    Parking
    • Total spaces: 2
    • Parking features: Garage - Attached
    • Attached garage spaces: 2
    Features
    • Levels: Two
    • Stories: 2
    • Entry location: Front Door
    • Has private pool: Yes
    • Pool features: In Ground, Private, Salt Water
    • Has view: Yes
    • View description: Pool
    Lot
    • Size: 6,530 sqft
    • Features: Back Yard, Front Yard
    Details
    • Parcel number: 8480003041
    • Special conditions: Standard
    • Horse amenities: Riding Trail

    Construction

    Type & style
    • Home type: SingleFamily
    • Property subtype: Single Family Residence
    Condition
    • New construction: No
    • Year built: 2003

    Utilities & green energy

    • Sewer: Public Sewer

    Community & neighborhood

    Community
    • Community features: Horse Trails
    Location
    • Region: West Covina

    HOA & financial

    HOA
    • Has HOA: Yes
    • HOA fee: $191 monthly
    • Amenities included: Horse Trails, Management
    • Association name: Creekside 58
    • Association phone: 909-297-2550

    Other

    Other facts
    • Listing terms: Cash,Cash to New Loan,Conventional,FHA,VA Loan

    Price history

    DateEventPrice
    5/4/2026Sold$975,000-2.4%$458/sqft
    Source: CRMLS #SW26000439 Report a problem
    4/15/2026Pending sale$999,000$469/sqft
    Source: CRMLS #SW26000439 Report a problem
    4/2/2026Contingent$999,000$469/sqft
    Source: CRMLS #SW26000439 Report a problem
    3/19/2026Price change$999,000-9.1%$469/sqft
    Source: CRMLS #SW26000439 Report a problem
    2/12/2026Price change$1,099,000-4.4%$516/sqft
    Source: CRMLS #SW26000439 Report a problem
    2/2/2026Price change$1,149,000-4.2%$539/sqft
    Source: CRMLS #SW26000439 Report a problem
    1/12/2026Listed for sale$1,199,000+89.4%$563/sqft
    Source: CRMLS #SW26000439 Report a problem
    12/17/2004Sold$633,000+35%$297/sqft
    Source: Public Record Report a problem
    4/30/2004Sold$469,000$220/sqft
    Source: Public Record Report a problem

    Public tax history

    YearProperty taxesTax assessment
    2025$9,132 +3.4%$728,298 +2%
    2024$8,830 +1.5%$714,019 +2%
    2023$8,699 +1.4%$700,019 +2%
    2022$8,581 +1.5%$686,294 +2%
    2021$8,451 +1.5%$672,839 +1%
    2020$8,330 $665,941 +2%
    2019$8,330 +5.6%$652,884 +2%
    2018$7,886 $640,083 +2%
    2017$7,886 +1.9%$627,533 +2%
    2016$7,742 +4%$615,229 +1.5%
    2015$7,441 +4.3%$605,988 +2%
    2014$7,131 $594,118 +29.7%
    2012-- $458,100
    2011-- $458,100
    2010-- $458,100
    2009-- $458,100 -17.4%
    2008-- $554,476 +2%
    2007-- $543,605 +2%
    2006-- $532,947 +9.2%
    2005-- $487,947 +177.7%
    2004-- $175,712

    Find assessor info on the county website

    Neighborhood: 91791

    Nearby schools

    GreatSchools rating
    Schools provided by the listing agent
    • High: South Hills

    Source: CRMLS. This data may not be complete. We recommend contacting the local school district to confirm school assignments for this home.

    Get a cash offer in 3 minutes
    Find out how much your home could sell for in as little as 3 minutes with a no-obligation cash offer.
    Estimated market value
    $977,200
    Get a cash offer in 3 minutes
    Find out how much your home could sell for in as little as 3 minutes with a no-obligation cash offer.
    Estimated market value
    $977,200