Welcome home to 3230 E Elm St! This exceptional single-story home combines luxury and perfected quality in one of Brea’s most sought-after neighborhoods, La Valencia. Set on a spacious, private lot with lush, mature landscaping, this home’s outdoor area is ideal for entertaining. With its blend of style and functionality, your outdoor oasis has everything from a heated covered patio, built-in Twin Eagles Grill, well-appointed seated bar, 65” Sony OLED TV and an idyllic vertical water feature. Designed for both relaxation and celebration, the backyard flows seamlessly into the open spacious living room with an expansive folding multi-panel door. Upon entering the ~1,868 square foot home through a custom Pirnar front door, you’ll notice the meticulous attention to detail. The designer chef’s kitchen boasts high-end granite countertops, a large island, superior wood cabinetry, and Monogram appliances, including a 30” Double Wall Oven, 6-Burner Range, dishwasher, a Sharp built-in microwave, and a brand-new Café Side-by-Side refrigerator, making it ideal for culinary enthusiasts and entertainers alike. Down the hall, the remodeled guest bathroom features modern stone and tile work, a custom ¾ glass slab shower door, stunning vanity, and a TOTO toilet. The guest bedroom includes mirrored closet doors with custom shelving and distressed wood-look tile flooring. The spacious Primary Suite offers room for a workspace, an oversized closet with custom built-ins, and a remodeled en suite bath with the same high-quality finishes as the guest bath, including its own TOTO toilet. One of the home's standout features is the third bedroom, transformed into a commercial-grade, fully soundproofed 7-person movie theater with top-of-the-line equipment (details available upon request). The fully upgraded garage offers ample storage with custom cabinets, epoxy floors, and a Tesla Level 2 charger. This beautiful turnkey home is located in the award-winning Placentia-Yorba Linda Unified School District. Nearby amenities include Whole Foods in the vibrant Village of La Floresta Shopping Center, as well as easy access to major freeways, Tri-City Park, Brea Sports Park, and a variety of dining and entertainment options. Don’t miss the chance to call this one-of-a-kind home yours! PLEASE NOTE: High-Tech Security System.
Sold for $1,280,000
Listed by: SREA • Evan Friedl • Contact: evan@SREA.co
Bought with: Circa Properties, Inc.
$1,280,000
3230 E Elm St, Brea, CA 92823
3beds
1,868sqft
Single Family Residence
Built in 1968
7,303 Square Feet Lot
$1,320,800 Zestimate®
$685/sqft
$4,704 Estimated rent
Home value
$1,320,800
$1.25M - $1.39M
$4,704/mo
Zestimate® history
Owner options
List your home for rent
$4,704/mo
Rent Zestimate®
Find your next renter with Zillow Rental Manager. Plus, with online applications, you can quickly screen prospective tenants – for free.
$4,704/mo
Rent Zestimate®
Refinance and save
$8,485/mo
Est. payment
Refinancing to a lower rate could help reduce your monthly payments and save thousands over the life of the loan.
$8,485/mo
Est. payment
Explore your selling options
Work with a Zillow partner agent
Leverage their expertise and Zillow's premium Showcase listings to get your home seen by more buyers.
Get startedList with your own agent
Get your home in front of millions of buyers by listing it on Zillow.
Learn how to do itSell it yourself
Take full control of how buyers see your home on Zillow by listing For Sale by Owner (FSBO).
List your homeWhat's special
Private lotLarge islandRemodeled guest bathroomSpacious primary suiteEpoxy floorsFully upgraded garageExpansive folding multi-panel door
Zillow last checked:
Listing updated:
Listed by:
Evan Friedl DRE #01852327 evan@SREA.co,
SREA
Bought with:
Wendy Rawley, DRE #01898824
Circa Properties, Inc.
Source: CRMLS,MLS#: OC24234293 Originating MLS: California Regional MLS
Originating MLS: California Regional MLSFacts & features
Interior
Bedrooms & bathrooms
- Bedrooms: 3
- Bathrooms: 2
- Full bathrooms: 2
- Main level bathrooms: 2
- Main level bedrooms: 3
Rooms
- Room types: Bedroom, Entry/Foyer, Foyer, Kitchen, Living Room, Primary Bathroom, Primary Bedroom, Media Room, Other, Dining Room
Primary bedroom
- Features: Primary Suite
Bedroom
- Features: All Bedrooms Down
Bathroom
- Features: Bathroom Exhaust Fan, Linen Closet, Stone Counters, Remodeled, Walk-In Shower
Kitchen
- Features: Granite Counters, Kitchen Island, Pots & Pan Drawers, Remodeled, Updated Kitchen
Heating
- Central, Fireplace(s)
Cooling
- Central Air
Appliances
- Included: 6 Burner Stove, Barbecue, Double Oven, Dishwasher, Disposal, Gas Water Heater, Microwave, Refrigerator, Range Hood, Dryer, Washer
- Laundry: In Garage
Features
- Built-in Features, Ceiling Fan(s), Crown Molding, Separate/Formal Dining Room, Furnished, Granite Counters, Open Floorplan, Partially Furnished, Recessed Lighting, Storage, Wired for Data, Wired for Sound, All Bedrooms Down, Entrance Foyer, Primary Suite
- Flooring: See Remarks, Stone, Tile
- Doors: Mirrored Closet Door(s), Sliding Doors
- Has fireplace: Yes
- Fireplace features: Living Room
- Furnished: Yes
- Common walls with other units/homes: No Common Walls
Interior area
- Total interior livable area: 1,868 sqft
Property
Parking
- Total spaces: 4
- Parking features: Door-Multi, Driveway, Garage
- Attached garage spaces: 2
- Uncovered spaces: 2
Accessibility
- Accessibility features: No Stairs, See Remarks
Features
- Levels: One
- Stories: 1
- Entry location: Ground Level
- Patio & porch: Covered, See Remarks
- Exterior features: Barbecue, Lighting
- Pool features: None
- Spa features: None
- Fencing: Block,See Remarks,Stucco Wall,Wood
- View description: None
Lot
- Size: 7,303 Square Feet
- Dimensions: 67 x 109
- Features: Back Yard, Front Yard, Sprinklers In Rear, Sprinklers In Front, Landscaped, Level, Near Park, Near Public Transit, Rectangular Lot, Sprinklers Timer, Sprinklers On Side, Sprinkler System, Yard
Details
- Parcel number: 33621309
- Zoning: SFR
- Special conditions: Trust
Construction
Type & style
- Home type: SingleFamily
- Architectural style: Ranch,See Remarks
- Property subtype: Single Family Residence
Materials
- Foundation: Slab
- Roof: See Remarks
Condition
- Updated/Remodeled,Turnkey
- New construction: No
- Year built: 1968
Utilities & green energy
- Electric: 220 Volts in Garage, Standard
- Sewer: Public Sewer, Unknown
- Utilities for property: Cable Available, Electricity Connected, Natural Gas Connected, Sewer Connected, See Remarks, Water Connected
Community & HOA
Community
- Features: Suburban, Park
- Subdivision: La Valencia
Location
- Region: Brea
Financial & listing details
- Price per square foot: $685/sqft
- Tax assessed value: $1,305,600
- Date on market: 11/14/2024
- Cumulative days on market: 16 days
- Listing terms: Cash,Cash to New Loan,Conventional,Subject To Other
- Inclusions: All appliances, TVs and related equipment. Seller prefers to sell furnished and is subject to Seller's approval of personal property included in the sale.
- Exclusions: All personal property not approved by Seller.
- Road surface type: Paved
Price history
| Date | Event | Price |
|---|---|---|
| 12/26/2024 | Sold | $1,280,000+6.8%$685/sqft |
Source:  CRMLS #OC24234293 Report a problem CRMLS #OC24234293 Report a problem | ||
| 12/2/2024 | Contingent | $1,199,000$642/sqft |
Source: CRMLS #OC24234293 Report a problem | ||
| 11/14/2024 | Listed for sale | $1,199,000$642/sqft |
Source: CRMLS #OC24234293 Report a problem | ||
Public tax history
| Year | Property taxes | Tax assessment |
|---|---|---|
| 2026 | -- | $1,305,600 +2% |
| 2025 | $14,623 +407.1% | $1,280,000 +449.6% |
| 2024 | $2,884 +1.9% | $232,894 +2% |
| 2023 | $2,831 +1% | $228,328 +2% |
| 2022 | $2,802 +1.7% | $223,851 +2% |
| 2021 | $2,755 -0.1% | $219,462 +1% |
| 2020 | $2,757 | $217,212 +2% |
| 2019 | $2,757 +3.3% | $212,953 +2% |
| 2018 | $2,668 +3% | $208,778 +2% |
| 2017 | $2,590 | $204,685 +2% |
| 2016 | $2,590 +2% | $200,672 +1.5% |
| 2015 | $2,538 +4.4% | $197,658 +2% |
| 2014 | $2,432 | $193,787 +0.5% |
| 2013 | -- | $192,912 +2% |
| 2012 | -- | $189,130 +2% |
| 2011 | -- | $185,422 +0.8% |
| 2010 | -- | $184,037 -0.2% |
| 2009 | -- | $184,475 +2% |
| 2008 | -- | $180,858 +2% |
| 2007 | -- | $177,312 +2% |
| 2006 | -- | $173,836 +2% |
| 2005 | -- | $170,428 +2% |
| 2004 | -- | $167,087 +1.9% |
| 2003 | -- | $164,025 +2% |
| 2002 | -- | $160,809 +2% |
| 2001 | $1,678 +2% | $157,656 +2% |
| 2000 | $1,645 | $154,565 |
Find assessor info on the county website
Neighborhood: 92823
Nearby homes
- $1,181,2004 bd3 ba2.2k sqft3250 E Elm St, Brea, CA 92823Off Market
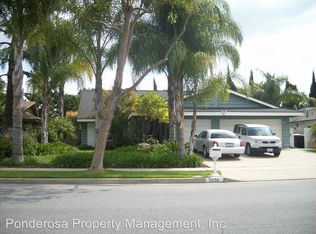
- $1,321,8004 bd3 ba2.2k sqft3220 E Elm St, Brea, CA 92823Off Market
- $1,060,6003 bd2 ba1.3k sqft2362 Waco Ave UNIT B, Placentia, CA 92870Off Market

- $815,6003 bd2 ba1.3k sqft2362 Waco Ave, Placentia, CA 92870Off Market

- $810,0003 bd2 ba1.3k sqft2362 Waco Ave UNIT A, Placentia, CA 92870Off Market
- $1,370,7003 bd2 ba1.2k sqft2363 Waco Ave, Placentia, CA 92870Off Market
- $751,6003 bd2 ba1.2k sqft2363 Waco Ave UNIT A, Placentia, CA 92870Off Market
- $1,012,0003 bd2 ba1.6k sqft3270 E Elm St, Brea, CA 92823Off Market
Nearby schools
GreatSchools rating
- 10/10Golden Elementary SchoolGrades: K-6Distance: 0.2 mi
- 9/10Col. J. K. Tuffree Middle SchoolGrades: 7-8Distance: 0.7 mi
- 9/10El Dorado High SchoolGrades: 9-12Distance: 0.9 mi
Schools provided by the listing agent
- Elementary: Golden
- Middle: Tuffree
- High: El Dorado
Source: CRMLS. This data may not be complete. We recommend contacting the local school district to confirm school assignments for this home.
Get a cash offer in 3 minutes
Find out how much your home could sell for in as little as 3 minutes with a no-obligation cash offer.
Estimated market value
$1,320,800
Get a cash offer in 3 minutes
Find out how much your home could sell for in as little as 3 minutes with a no-obligation cash offer.
Estimated market value
$1,320,800
- California
- Orange County
- Placentia
- 92823
- 3230 E Elm St
