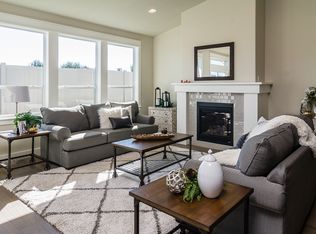
Downsizing but don't want to sacrifice quality? The Hampstead by Berkeley Building Co. is the home for you! Well equipped kitchen with Bosch SS appliances and a great size pantry. Custom built cabinets and Quartz counter tops are a few of the standard features in this home. A covered patio allows you to enjoy the outdoors without having back neighbors! Full landscaped and fenced! Photo similar.
Pre-foreclosure
Est. $427,400
3230 E Girdner Ct, Meridian, ID 83642
3beds
1,329sqft
SingleFamily
Built in 2018
4,530 Square Feet Lot
$427,400 Zestimate®
$322/sqft
$210/mo HOA
Overview
- 156 days
- 4
- 0
Facts & features
Interior
Bedrooms & bathrooms
- Bedrooms: 3
- Bathrooms: 2
- Full bathrooms: 2
Heating
- Forced air, Gas
Cooling
- Central
Interior area
- Total interior livable area: 1,329 sqft
Property
Parking
- Total spaces: 2
- Parking features: Garage - Attached
Features
- Exterior features: Other
Lot
- Size: 4,530 Square Feet
Details
- Parcel number: R0799450080
Construction
Type & style
- Home type: SingleFamily
Condition
- Year built: 2018
Community & HOA
HOA
- Has HOA: Yes
- HOA fee: $210 monthly
Location
- Region: Meridian
Financial & listing details
- Price per square foot: $322/sqft
- Tax assessed value: $402,800
- Annual tax amount: $1,025
Foreclosure details
Estimated market value
$427,400
$406,000 - $449,000
$2,217/mo
Price history
| Date | Event | Price |
|---|---|---|
| 7/11/2023 | Sold | -- |
Source:  IMLS #98878633 Report a problem IMLS #98878633 Report a problem | ||
| 6/22/2023 | Pending sale | $418,000$315/sqft |
Source: IMLS #98878633 Report a problem | ||
| 6/9/2023 | Price change | $418,000-1.6%$315/sqft |
Source: IMLS #98878633 Report a problem | ||
| 5/25/2023 | Listed for sale | $425,000+59.8%$320/sqft |
Source: IMLS #98878633 Report a problem | ||
| 9/21/2018 | Sold | -- |
Source: IMLS #98690560 Report a problem | ||
| 6/2/2018 | Listing removed | $265,900$200/sqft |
Source: Berkeley Building Co. Report a problem | ||
| 4/10/2018 | Listed for sale | $265,900$200/sqft |
Source: Berkeley Building Co. Report a problem | ||
Public tax history
| Year | Property taxes | Tax assessment |
|---|---|---|
| 2026 | $1,025 -19.8% | $402,800 +14.3% |
| 2025 | $1,278 -2% | $352,500 -7.7% |
| 2024 | $1,304 -20.8% | $381,800 +3.9% |
| 2023 | $1,646 +19.3% | $367,600 -15.5% |
| 2022 | $1,380 -1.1% | $435,100 +36.2% |
| 2021 | $1,395 -8.8% | $319,400 +19.4% |
| 2020 | $1,530 +97.3% | $267,400 +10.7% |
| 2019 | $776 | $241,500 +379.2% |
| 2018 | -- | $50,400 |
| 2017 | -- | -- |
Find assessor info on the county website
Monthly payment
Climate risks
Neighborhood: 83642
Nearby schools
Schools provided by the listing agent
- Elementary: PEPPER RIDGE ELEMENTARY
- Middle: LAKE HAZEL MIDDLE SCHOOL
- High: MOUNTAIN VIEW HIGH SCHOOL
- District: MERIDIAN JOINT DISTRICT
Source: The MLS. This data may not be complete. We recommend contacting the local school district to confirm school assignments for this home.
Similar homes
- $499,0003 bd3 ba1.9k sqft3349 E Girdner Dr, Meridian, ID 83642Active
 MLS ID #99001160, Kevin Hawk, 208 properties Realty Group. IMLS
 - $418,0003 bd2 ba1.2k sqft1315 N Cathy Ave, Meridian, ID 83642Active
 MLS ID #98989577, Robert Beams, Kelly Right Real Estate-Idaho (branch). IMLS
 - $420,0003 bd3 ba1.5k sqft696 E Springloyd St, Meridian, ID 83642Active
 MLS ID #99000414, Carol Casas, Powered-By. IMLS
 - $--4 bd3 ba1.9k sqft4349 E Sportivo Dr, Meridian, ID 83642Auction
 ServiceLink Auction
