This three-bedroom, two-bathroom single-story ranch offers over 1,500 square feet of open concept living space on more than 16 fully wooded acres of unincorporated ground. Located just 10 minutes from the amenities of Fredericktown, it provides privacy without sacrificing convenience. Inside, the home features an open-concept living, dining, and kitchen area designed for functional everyday living. The kitchen includes a walk-in pantry and brand-new appliances that are less than a year old. The HVAC system and hot water heater have both been updated within the past two years, offering added efficiency and reliability. All three bedrooms are spacious, and the bathrooms are generously sized to comfortably serve the household. The home also provides ample storage throughout. Exterior features include a fully covered front porch and a fully covered back deck, giving you usable outdoor space year-round. Parking and workspace are a major advantage with a one-car detached garage, a two-car carport, and a large workshop building capable of fitting an additional four to five vehicles or serving as a hobby or storage space. This property combines acreage, functional living space, and substantial outbuildings in a convenient location close to town.
Closed
Listed by: True Vision Realty, LLC • Mike R Shanks • Contact: 573-934-1765
Bought with: Real Broker LLC
Price Unknown
3230 E Highway 72, Fredericktown, MO 63645
3beds
1,560sqft
Single Family Residence
Built in 2000
16.38 Acres Lot
$277,100 Zestimate®
$--/sqft
$1,584 Estimated rent
Home value
$277,100
Estimated sales range
Not available
$1,584/mo
Zestimate® history
Owner options
List your home for rent
$1,584/mo
Rent Zestimate®
Find your next renter with Zillow Rental Manager. Plus, with online applications, you can quickly screen prospective tenants – for free.
$1,584/mo
Rent Zestimate®
Refinance and save
Refinancing to a lower rate could help reduce your monthly payments and save thousands over the life of the loan.
Explore your selling options
Work with a Zillow partner agent
Leverage their expertise and Zillow's premium Showcase listings to get your home seen by more buyers.
Get startedList with your own agent
Get your home in front of millions of buyers by listing it on Zillow.
Learn how to do itSell it yourself
Take full control of how buyers see your home on Zillow by listing For Sale by Owner (FSBO).
List your homeWhat's special
Fully covered front porchAmple storage throughoutOne-car detached garageTwo-car carportFully covered back deckThree-bedroom two-bathroom single-story ranch
Zillow last checked:
Listing updated:
Listed by:
Mike R Shanks 573-934-1765,
True Vision Realty, LLC
Bought with:
Derotha L Miller, 2017018346
Real Broker LLC
Source: MARIS,MLS#: 26011604 Originating MLS: Mineral Area Board of REALTORS
Originating MLS: Mineral Area Board of REALTORSFacts & features
Interior
Bedrooms & bathrooms
- Bedrooms: 3
- Bathrooms: 2
- Full bathrooms: 2
- Main level bathrooms: 2
- Main level bedrooms: 3
Heating
- Forced Air
Cooling
- Central Air
Appliances
- Laundry: Inside
Features
- Windows: Double Pane Windows
- Has basement: No
- Has fireplace: No
Interior area
- Total structure area: 1,560
- Total interior livable area: 1,560 sqft
- Finished area above ground: 1,560
Property
Parking
- Total spaces: 9
- Parking features: Driveway, Garage
- Garage spaces: 7
- Carport spaces: 2
- Covered spaces: 9
- Has uncovered spaces: Yes
Features
- Levels: One
- Patio & porch: Front Porch, Rear Porch
Lot
- Size: 16.38 Acres
- Features: Wooded
Details
- Additional structures: Second Garage, Workshop
- Parcel number: 084.219000000009.004, 084.21900000002S.0
- Special conditions: Standard
Construction
Type & style
- Home type: SingleFamily
- Architectural style: Ranch
- Property subtype: Single Family Residence
- Attached to another structure: Yes
Materials
- Vinyl Siding
Condition
- Year built: 2000
Utilities & green energy
- Electric: Other
- Sewer: Septic Tank
- Water: Well
- Utilities for property: Electricity Connected
Community & HOA
HOA
- Has HOA: No
Location
- Region: Fredericktown
Financial & listing details
- Tax assessed value: $121,530
- Annual tax amount: $7
- Date on market: 3/1/2026
- Cumulative days on market: 48 days
- Listing terms: Cash,Conventional,FHA,USDA Loan
- Electric utility on property: Yes
- Road surface type: Concrete
Price history
| Date | Event | Price |
|---|---|---|
| 6/1/2026 | Sold | -- |
Source:  MARIS #26011604 Report a problem MARIS #26011604 Report a problem | ||
| 4/18/2026 | Pending sale | $305,000$196/sqft |
Source: MARIS #26011604 Report a problem | ||
| 4/4/2026 | Price change | $305,000-3.1%$196/sqft |
Source: MARIS #26011604 Report a problem | ||
| 3/1/2026 | Listed for sale | $314,900$202/sqft |
Source: MARIS #26011604 Report a problem | ||
| 6/30/2014 | Sold | -- |
Source: MARIS #14026675 Report a problem | ||
Public tax history
| Year | Property taxes | Tax assessment |
|---|---|---|
| 2025 | -- | $21,910 |
| 2024 | $1,259 +0.5% | $21,910 |
| 2023 | $1,253 +7% | $21,910 +8.1% |
| 2022 | $1,171 +5.9% | $20,270 |
| 2021 | $1,106 -4.4% | $20,270 +2.1% |
| 2020 | $1,157 +0.4% | $19,860 -0.1% |
| 2018 | $1,152 +5% | $19,880 |
| 2017 | $1,098 | $19,880 |
| 2016 | -- | $19,880 |
| 2015 | -- | $19,880 +0.1% |
| 2014 | -- | $19,870 +12.8% |
| 2013 | -- | $17,620 -9.3% |
| 2011 | -- | $19,420 |
Find assessor info on the county website
Neighborhood: 63645
Nearby homes
- $--3 Acres0 Off Hwy #72, Fredericktown, MO 63645Off Market
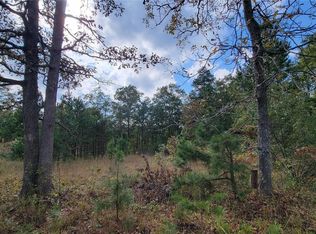
- $18,390-- bd-- ba1.2k sqft3101 E Highway 72, Fredericktown, MO 63645Off Market
- $--7 Acres3240 E Highway 72, Fredericktown, MO 63645Off Market
- $16,060-- bd-- ba1.8k sqft1100 Madison St #9285, Fredericktown, MO 63645Off Market
- $20,4301 bd-- ba240 sqft3282 Highway 72 E, Fredericktown, MO 63645Off Market
- $347,8002 bd-- ba1.4k sqft3028 E Highway 72, Fredericktown, MO 63645Off Market
- $--3 bd2 ba1.8k sqft1026 Madison #9285, Fredericktown, MO 63645Sold
- $98,1001 bd-- ba504 sqft3280 E Highway 72, Fredericktown, MO 63645Off Market
Nearby schools
GreatSchools rating
- 6/10Fredericktown Intermediate SchoolGrades: 3-5Distance: 4.1 mi
- 7/10Fredericktown Middle SchoolGrades: 6-8Distance: 4.4 mi
- 4/10Fredericktown High SchoolGrades: 9-12Distance: 4.3 mi
Schools provided by the listing agent
- Elementary: Fredericktown Elem.
- Middle: Fredericktown Middle
- High: Fredericktown High
Source: MARIS. This data may not be complete. We recommend contacting the local school district to confirm school assignments for this home.
- Missouri
- Madison County
- Fredericktown
- 63645
- 3230 E Highway 72
Nearby cities
Nearby neighborhoods
Nearby zip codes
Other Fredericktown Topics
