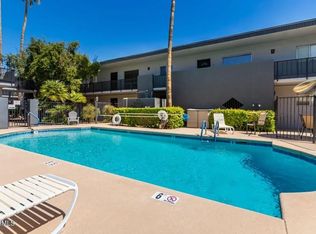
Discover this exceptional 2-bedroom, 2-bath condo in the highly desirable neighborhood. Perfect as an investment or a first home, this ground-floor unit boasts an open, sunlit layout with beautiful views of the sparkling pool and charming courtyard. Enjoy the convenience of assigned parking, easy freeway access, and a gated community with recent upgrades throughout. The HOA covers hot water, gas, and exterior maintenance for worry-free living. A unique opportunity in a prime location!
For sale
Price cut: $15K (8/6)
$165,000
3230 E PINCHOT Avenue #3, Phoenix, AZ 85018
2beds
1,032sqft
Condominium
Built in 1970
-- sqft lot
$-- Zestimate®
$160/sqft
$325/mo HOA
What's special
Gated communityRecent upgrades throughoutCharming courtyardOpen sunlit layout
- 144 days
- 598
- 22
Zillow last checked:
Listing updated:
Listed by:
Christopher J Oster 602-363-2633,
HomeSmart Lifestyles
Source: ARMLS,MLS#: 7007876

Facts & features
Interior
Bedrooms & bathrooms
- Bedrooms: 2
- Bathrooms: 2
- Full bathrooms: 2
Heating
- Natural Gas
Cooling
- Central Air
Appliances
- Included: Dishwasher
- Laundry: None
Features
- Eat-in Kitchen, Full Bth Master Bdrm
- Has basement: No
- Has fireplace: No
Interior area
- Total structure area: 1,032
- Total interior livable area: 1,032 sqft
Property
Parking
- Total spaces: 1
- Parking features: Assigned
- Carport spaces: 1
Features
- Stories: 2
- Spa features: None
- Fencing: None
Lot
- Size: 1,009 Square Feet
- Features: None
Details
- Parcel number: 12731090
Construction
Type & style
- Home type: Condo
- Property subtype: Condominium
- Attached to another structure: Yes
Materials
- Stucco, Painted, Block
- Roof: Built-Up
Condition
- Year built: 1970
Utilities & green energy
- Sewer: Public Sewer
- Water: City Water
Community & HOA
Community
- Features: Pool, Community Laundry
- Subdivision: SIERRA GRANDE CONDOMINIUM AMD
HOA
- Has HOA: Yes
- Services included: Insurance, Sewer, Maintenance Grounds, Gas, Trash, Water, Roof Replacement, Maintenance Exterior
- HOA fee: $325 monthly
- HOA name: Sierra Grande
- HOA phone: 480-415-5254
Location
- Region: Phoenix
Financial & listing details
- Price per square foot: $160/sqft
- Tax assessed value: $202,700
- Annual tax amount: $610
- Date on market: 4/7/2026
- Cumulative days on market: 144 days
- Listing terms: Cash,Conventional
- Ownership: Condominium
Estimated market value
Not available
Estimated sales range
Not available
Not available
Price history
| Date | Event | Price |
|---|---|---|
| 8/6/2026 | Price change | $165,000-8.3%$160/sqft |
Source: | ||
| 6/29/2026 | Price change | $180,000-2.7%$174/sqft |
Source: | ||
| 4/2/2026 | Listed for sale | $185,000+216.2%$179/sqft |
Source: | ||
| 4/13/2004 | Sold | $58,500$57/sqft |
Source: | ||
Public tax history
| Year | Property taxes | Tax assessment |
|---|---|---|
| 2025 | $610 +17.6% | $20,270 -3.3% |
| 2024 | $519 +1.2% | $20,960 +411.8% |
| 2023 | $512 +4.5% | $4,095 -61% |
| 2022 | $491 -1.1% | $10,510 +8.7% |
| 2021 | $496 +0.6% | $9,670 +36% |
| 2020 | $493 +2.2% | $7,110 +20.1% |
| 2019 | $482 | $5,920 +15.4% |
| 2018 | $482 +4.3% | $5,130 +15% |
| 2017 | $463 +11.9% | $4,460 -8% |
| 2016 | $414 +19.5% | $4,850 +31.1% |
| 2015 | $346 | $3,700 +24.2% |
| 2014 | -- | $2,980 +24.2% |
| 2013 | -- | $2,400 -7.7% |
| 2012 | -- | $2,600 -16.1% |
| 2011 | -- | $3,100 -51.6% |
| 2010 | -- | $6,400 -16.9% |
| 2009 | -- | $7,700 -2.5% |
| 2008 | -- | $7,900 +26.4% |
| 2007 | -- | $6,250 +47.1% |
| 2006 | -- | $4,250 |
| 2005 | -- | $4,250 -3.4% |
| 2004 | -- | $4,400 |
| 2003 | -- | $4,400 +11.4% |
| 2002 | -- | $3,950 |
Find assessor info on the county website
Monthly payment
Est. payment
Payment breakdown
Explore the cost of this home by adjusting the details. Changes won't be saved.Climate risks
Neighborhood: Camelback East
Nearby schools
Schools provided by the listing agent
- Elementary: Monte Vista Elementary School
- Middle: Monte Vista Elementary School
- High: Camelback High School
- District: Creighton Elementary District
Source: ARMLS. This data may not be complete. We recommend contacting the local school district to confirm school assignments for this home.