Skip main navigation
Sold for $618,888
  • Listed by: RE/MAX TIME REALTY • Aolany Gonzalez • Contact: 714-860-2650
    Bought with: Luxury Collective
    $618,888

    3230 E Yountville Dr Unit 7, Ontario, CA 91761

    3beds
    1,763sqft
    Condominium
    Built in 2016
    -- sqft lot
    $611,900 Zestimate®
    $351/sqft
    $3,530 Estimated rent

    Home value

    $611,900

    $551,000 - $679,000

    $3,530/mo

    Zestimate® history
    Loading
    Loading...

    Owner options

    List your home for rent

    $3,530/mo

    Rent Zestimate®

    Find your next renter with Zillow Rental Manager. Plus, with online applications, you can quickly screen prospective tenants – for free.

    Learn more

    $3,530/mo

    Rent Zestimate®

    Refinance and save

    $4,117/mo

    Est. payment

    Refinancing to a lower rate could help reduce your monthly payments and save thousands over the life of the loan.

    See today's rates

    $4,117/mo

    Est. payment

    Explore your selling options

    Work with a Zillow partner agent

    Leverage their expertise and Zillow's premium Showcase listings to get your home seen by more buyers.

    Get started

    List with your own agent

    Get your home in front of millions of buyers by listing it on Zillow.

    Learn how to do it

    Sell it yourself

    Take full control of how buyers see your home on Zillow by listing For Sale by Owner (FSBO).

    List your home

    What's special

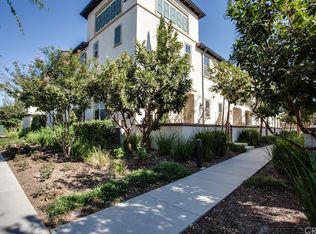
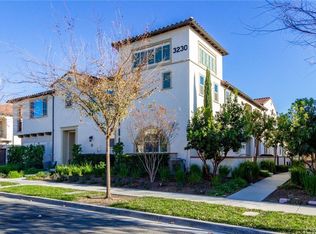
    Welcome to your dream home! This beautifully upgraded end-unit condo offers an impressive blend of style and comfort, featuring 3 spacious bedrooms, 2.5 luxurious bathrooms, and a generous 1,747 square feet of contemporary living space. The open floor plan is accentuated by sleek flooring and a chef’s kitchen that boasts abundant countertop and cabinet space, along with an inviting island that effortlessly flows into the living room. Step outside to one of the largest backyards in the community—an entertainer's paradise with direct access from the living area, ideal for hosting gatherings or enjoying serene evenings under the stars. The unique California dual garage doors provide remarkable convenience, allowing access from both the front and rear. Ascend to the upper level, where you'll find a magnificent primary suite featuring a spa-like en-suite bathroom complete with dual sinks, a luxurious soaking tub, a separate shower, and an expansive walk-in closet. Two additional bedrooms, a well-appointed full bathroom, and a laundry room complete this exquisite level. The New Haven community is unparalleled, offering resort-style amenities that include six beautifully landscaped parks, five sparkling pools, a dog park, and three vibrant clubhouses. Enjoy the convenience of being within walking distance to essential grocery stores, and a variety of dining options, with schools and freeway access just moments away. Experience the perfect blend of modern living and vibrant community life—this property is an exceptional opportunity waiting for you!

    Zillow last checked:

    Listing updated:

    Listed by:

    Aolany Gonzalez DRE #01985896 714-860-2650,

    RE/MAX TIME REALTY

    Bought with:

    Kayla-Rae Campbell, DRE #02120178

    Luxury Collective

    Source: CRMLS,MLS#: CV25054137MLS LogoOriginating MLS: California Regional MLS

    Facts & features

    Interior

    Bedrooms & bathrooms
    • Bedrooms: 3
    • Bathrooms: 3
    • Full bathrooms: 2
    • 1/2 bathrooms: 1
    • Main level bathrooms: 1
    Rooms
    • Room types: Bedroom, Family Room, Kitchen, Primary Bathroom, Primary Bedroom, Other
    Bedroom
    • Features: All Bedrooms Up
    Bathroom
    • Features: Bathtub, Dual Sinks, Enclosed Toilet, Tub Shower
    Kitchen
    • Features: Granite Counters, Kitchen Island, Kitchen/Family Room Combo
    Other
    • Features: Walk-In Closet(s)
    Heating
    • Central, ENERGY STAR Qualified Equipment, Forced Air
    Cooling
    • Central Air, ENERGY STAR Qualified Equipment
    Appliances
    • Included: Built-In Range, Dishwasher, ENERGY STAR Qualified Appliances
    • Laundry: Washer Hookup, Electric Dryer Hookup, Gas Dryer Hookup, Inside, Laundry Room
    Features
    • Breakfast Bar, Ceiling Fan(s), Granite Counters, High Ceilings, Open Floorplan, All Bedrooms Up, Walk-In Closet(s)
    • Flooring: Carpet, Laminate
    • Doors: ENERGY STAR Qualified Doors
    • Has fireplace: No
    • Fireplace features: None
    • Common walls with other units/homes: 2+ Common Walls
    Interior area
    • Total interior livable area: 1,763 sqft

    Property

    Parking
    • Total spaces: 2
    • Parking features: Door-Single, Garage
    • Attached garage spaces: 2
    Accessibility
    • Accessibility features: Parking
    Features
    • Levels: Two
    • Stories: 2
    • Entry location: Lower Level
    • Patio & porch: Open, Patio
    • Pool features: Community, In Ground, Association
    • Has spa: Yes
    • Spa features: Association, Community, In Ground
    • Fencing: Good Condition
    • Has view: Yes
    • View description: Neighborhood
    Lot
    • Size: 1,000 Square Feet
    • Features: 0-1 Unit/Acre, Close to Clubhouse
    Details
    • Parcel number: 0218513680000
    • Special conditions: Standard

    Construction

    Type & style
    • Home type: Condo
    • Architectural style: Contemporary
    • Property subtype: Condominium
    • Attached to another structure: Yes
    Materials
    • Frame, Stucco
    • Foundation: Slab
    • Roof: Tile
    Condition
    • Updated/Remodeled,Turnkey
    • New construction: No
    • Year built: 2016

    Utilities & green energy

    • Electric: Electricity - On Property
    • Sewer: Public Sewer
    • Water: Public
    • Utilities for property: Electricity Connected, Natural Gas Available
    Green energy
    • Energy efficient items: Appliances

    Community & HOA

    Community
    • Features: Biking, Hiking, Park, Street Lights, Sidewalks, Pool
    • Security: Carbon Monoxide Detector(s), Smoke Detector(s)
    HOA
    • Has HOA: Yes
    • Amenities included: Call for Rules, Clubhouse, Fitness Center, Outdoor Cooking Area, Other Courts, Barbecue, Picnic Area, Playground, Pool, Spa/Hot Tub, Trail(s)
    • HOA fee: $149 monthly
    • HOA name: New Haven
    • HOA phone: 909-218-7925
    • Second HOA fee: $195 monthly
    Location
    • Region: Ontario

    Financial & listing details

    • Price per square foot: $351/sqft
    • Tax assessed value: $631,266
    • Date on market: 3/17/2025
    • Cumulative days on market: 21 days
    • Listing terms: Cash,Conventional,FHA,Submit,VA Loan
    • Exclusions: Refrigerator Negotiable

    Price history

    DateEventPrice
    5/13/2025Sold$618,888$351/sqft
    Source: CRMLS #CV25054137 Report a problem
    4/25/2025Pending sale$618,888$351/sqft
    Source: CRMLS #CV25054137 Report a problem
    4/7/2025Contingent$618,888$351/sqft
    Source: CRMLS #CV25054137 Report a problem
    3/18/2025Listed for sale$618,888+51%$351/sqft
    Source: CRMLS #CV25054137 Report a problem
    8/4/2023Listing removed--
    Source: Zillow Rentals Report a problem
    7/13/2023Listed for rent$3,290$2/sqft
    Source: Zillow Rentals Report a problem
    5/5/2020Listing removed$409,900$233/sqft
    Source: Active Realty #IG19285339 Report a problem
    5/5/2020Pending sale$409,9000%$233/sqft
    Source: Active Realty #IG19285339 Report a problem
    5/4/2020Sold$410,000+0%$233/sqft
    Source: CRMLS #IG19285339 Report a problem
    4/20/2020Price change$409,9000%$233/sqft
    Source: Active Realty Report a problem
    4/17/2020Pending sale$410,000+0%$233/sqft
    Source: Active Realty Report a problem
    3/20/2020Price change$409,900-2.4%$233/sqft
    Source: Active Realty Report a problem
    1/31/2020Price change$419,900-1.6%$238/sqft
    Source: Active Realty Report a problem
    1/2/2020Listed for sale$426,900+2.3%$242/sqft
    Source: Active Realty Report a problem
    12/18/2019Sold$417,300+12.9%$237/sqft
    Source: Public Record Report a problem
    11/17/2016Sold$369,500$210/sqft
    Source: Public Record Report a problem

    Public tax history

    YearProperty taxesTax assessment
    2026-- $631,266 +40.8%
    2025$7,795 +1.9%$448,396 +2%
    2024$7,650 +2.8%$439,604 +2%
    2023$7,441 +0.9%$430,984 +2%
    2022$7,377 -3.4%$422,533 +2%
    2021$7,633 -0.1%$414,248 -0.8%
    2020$7,642 +5.2%$417,500 +8.7%
    2019$7,266 +2.1%$384,000 +2%
    2018$7,115 +2.6%$376,471 +2%
    2017$6,933 $369,089
    2016$6,933 --
    Find assessor info on the county website

    Neighborhood: The Avenue

    Nearby schools

    GreatSchools rating
    Schools provided by the listing agent
    • Elementary: Ranch View
    • Middle: Grace Yokley
    • High: Colony

    Source: CRMLS. This data may not be complete. We recommend contacting the local school district to confirm school assignments for this home.

    Get a cash offer in 3 minutes
    Find out how much your home could sell for in as little as 3 minutes with a no-obligation cash offer.
    Estimated market value
    $611,900
    Get a cash offer in 3 minutes
    Find out how much your home could sell for in as little as 3 minutes with a no-obligation cash offer.
    Estimated market value
    $611,900