Pending
$439,900
4beds
2,851sqft
3230 Epworth Ave, Cincinnati, OH 45211
4beds
2,851sqft
Single family residence
Built in 1919
8,537 sqft
1 Garage space
$154 price/sqft
What's special
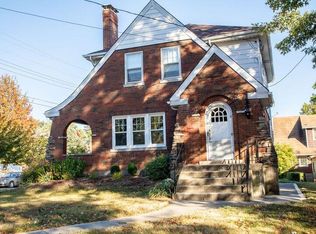
Classic charmComfortable living spacesWelcoming front porchBright breakfast nook
Welcome home to this spacious and inviting 4 bedroom, 4 bathroom property conveniently located on a premier street in Westwood. The pride of ownership is immediately present. This home combines classic charm with comfortable living spaces, making it perfect for families, entertaining, or anyone looking for extra room to spread out. ...
- 50 days |
- 1,526 |
- 70 |
Source: Cincy MLS,MLS#: 1880693
Originating MLS: Cincinnati Area Multiple Listing Service
Travel times
Living Room
Kitchen
Dining Room
Zillow last checked:
Listing updated:
Listed by:
Cory D Behm 513-560-5489,
Transaction Alliance LLC 513-712-8394
Source: Cincy MLS,MLS#: 1880693
Originating MLS: Cincinnati Area Multiple Listing Service

Facts & features
Interior
Bedrooms & bathrooms
- Bedrooms: 4
- Bathrooms: 4
- Full bathrooms: 2
- 1/2 bathrooms: 2
Primary bedroom
- Features: Bath Adjoins, Wall-to-Wall Carpet
- Level: Second
- Area: 156
- Dimensions: 12 x 13
Bedroom 2
- Level: Second
- Area: 180
- Dimensions: 12 x 15
Bedroom 3
- Level: Second
- Area: 132
- Dimensions: 12 x 11
Bedroom 4
- Level: Third
- Area: 448
- Dimensions: 16 x 28
Bedroom 5
- Area: 0
- Dimensions: 0 x 0
Primary bathroom
- Features: Shower, Tile Floor
Bathroom 1
- Features: Full
- Level: Second
Bathroom 2
- Features: Full
- Level: Second
Bathroom 3
- Features: Partial
- Level: First
Bathroom 4
- Features: Partial
- Level: Basement
Dining room
- Features: Wood Floor
- Level: First
- Area: 221
- Dimensions: 13 x 17
Family room
- Features: Wall-to-Wall Carpet
- Area: 775
- Dimensions: 25 x 31
Kitchen
- Features: Pantry, Tile Floor
- Area: 120
- Dimensions: 12 x 10
Living room
- Features: Fireplace, Wood Floor
- Area: 336
- Dimensions: 24 x 14
Office
- Area: 0
- Dimensions: 0 x 0
Heating
- Forced Air
Cooling
- Central Air
Appliances
- Included: Dishwasher, Dryer, Oven/Range, Washer, Gas Water Heater
Features
- Windows: Double Hung
- Basement: Full,Partially Finished
- Number of fireplaces: 1
- Fireplace features: Wood Burning, Living Room
Interior area
- Total structure area: 2,851
- Total interior livable area: 2,851 sqft
Property
Parking
- Total spaces: 1
- Parking features: Driveway
- Garage spaces: 1
- Has uncovered spaces: Yes
Features
- Stories: 3
- Patio & porch: Patio, Porch
Lot
- Size: 8,537 Square Feet
- Features: Less than .5 Acre
Details
- Parcel number: 2080056017400
- Zoning description: Residential
Construction
Type & style
- Home type: SingleFamily
- Architectural style: Traditional
- Property subtype: Single Family Residence
Materials
- Brick
- Foundation: Stone
- Roof: Shingle
Condition
- New construction: No
- Year built: 1919
Utilities & green energy
- Gas: Natural
- Sewer: Public Sewer
- Water: Public
Community & HOA
HOA
- Has HOA: No
Location
- Region: Cincinnati
Financial & listing details
- Price per square foot: $154/sqft
- Tax assessed value: $72,830
- Annual tax amount: $4,550
- Date on market: 5/27/2026
- Listing terms: No Special Financing
Price history
| Date | Event | Price |
|---|---|---|
| 7/15/2026 | Pending sale | $439,900$154/sqft |
Source: | ||
| 5/27/2026 | Listed for sale | $439,900+339.9%$154/sqft |
Source: | ||
| 12/1/1988 | Sold | $100,000$35/sqft |
Source: Agent Provided Report a problem | ||
Public tax history
| Year | Property taxes | Tax assessment |
|---|---|---|
| 2024 | $4,422 -2% | $72,839 |
| 2023 | $4,515 +108.7% | $72,839 +137% |
| 2022 | $2,163 +1.9% | $30,737 |
| 2021 | $2,122 | $30,737 |
| 2020 | $2,122 +0.4% | $30,737 +10% |
| 2019 | $2,115 +5.1% | $27,940 0% |
| 2018 | $2,011 | $27,941 |
| 2017 | $2,011 -3.9% | $27,941 -12.4% |
| 2016 | $2,093 | $31,903 |
| 2015 | $2,093 -0.7% | $31,903 |
| 2014 | $2,108 -5.5% | $31,903 -4% |
| 2013 | $2,230 +1.8% | $33,233 |
| 2012 | $2,190 +2.9% | $33,233 |
| 2011 | $2,128 -15.8% | $33,233 -21.1% |
| 2010 | $2,525 +3.6% | $42,120 |
| 2009 | $2,437 +1.8% | $42,120 |
| 2008 | $2,394 +12.1% | $42,120 -2% |
| 2007 | $2,136 -3.8% | $42,980 |
| 2006 | $2,220 +4.2% | $42,980 |
| 2005 | $2,130 -8.5% | $42,980 -0.9% |
| 2003 | $2,327 +6.6% | $43,365 |
| 2002 | $2,182 +2% | $43,365 +8.6% |
| 2001 | $2,140 +11.2% | $39,935 +7.4% |
| 2000 | $1,925 | $37,170 |
Find assessor info on the county website
Monthly payment
Est. payment
$2,735/mo
Principal & interest
$2203
Property taxes
$532
Estimated market value
Not available
Estimated sales range
Not available
Not available
Climate risks
Explore flood, wildfire, and other predictive climate risk information for this property on First Street®️.
Neighborhood: Westwood
Nearby schools
Westwood Elementary School
Grades K-6 • 0.2 miles4/10
GreatSchools® Rating
Test Score Rating
4/10Student Progress Rating
3/10James N. Gamble Montessori High School
Grades 7-12 • 0.3 miles3/10
GreatSchools® Rating
Test Score Rating
2/10College Readiness Rating
3/10Student Progress Rating
5/10Gilbert A. Dater High School
Grades 5,7-12 • 1.4 miles3/10
GreatSchools® Rating
Test Score Rating
2/10College Readiness Rating
2/10Student Progress Rating
5/10