Skip main navigation
Closed
  • $363,500

    3230 Garfield St NE, Minneapolis, MN 55418

    3beds
    2,016sqft
    Single Family
    Built in 1951
    5,227 Square Feet Lot
    $363,700 Zestimate®
    $180/sqft
    $2,445 Estimated rent

    Home value

    $363,700

    $338,000 - $393,000

    $2,445/mo

    Zestimate® history
    Loading
    Loading...

    Owner options

    List your home for rent

    $2,445/mo

    Rent Zestimate®

    Find your next renter with Zillow Rental Manager. Plus, with online applications, you can quickly screen prospective tenants – for free.

    Learn more

    $2,445/mo

    Rent Zestimate®

    Refinance and save

    $2,284/mo

    Est. payment

    Refinancing to a lower rate could help reduce your monthly payments and save thousands over the life of the loan.

    See today's rates

    $2,284/mo

    Est. payment

    Explore your selling options

    Work with a Zillow partner agent

    Leverage their expertise and Zillow's premium Showcase listings to get your home seen by more buyers.

    Get started

    List with your own agent

    Get your home in front of millions of buyers by listing it on Zillow.

    Learn how to do it

    Sell it yourself

    Take full control of how buyers see your home on Zillow by listing For Sale by Owner (FSBO).

    List your home

    What's special

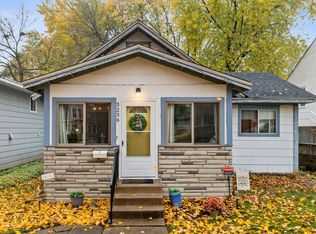
    Welcome to this beautifully updated home in a highly sought-after area where opportunities like this don’t come up often. With very limited inventory in the neighborhood, this is your chance to get into a location people truly love. Inside, you’ll find an updated kitchen featuring modern finishes and a functional layout, perfect for everyday living and entertaining. The home is filled with natural light, creating a warm and inviting feel throughout. The updated bathroom offers a fresh, clean look, while the large lower-level family room provides additional living space, ideal for movie nights, a home office, or additional play space. Step outside to a fully fenced backyard, perfect for pets, kids, gatherings, or simply enjoying your own private outdoor space. The home also includes a 1-car garage for added convenience. Major updates include a newer roof (only 4 years old), giving you peace of mind moving in. If you’ve been waiting for a well-maintained, move-in-ready home in a high-demand area, this is it.

    Zillow last checked:

    Listing updated:

    Listed by:

    Jessica J Maroto Sanchez 612-396-9452,

    Buy-Sell Homes, Inc.

    Bought with:

    Daniel Swangler

    Keller Williams Classic Rlty NW

    Source: NorthstarMLS as distributed by MLS GRID,MLS#: 7038315MLS Logo

    Facts & features

    Interior

    Bedrooms & bathrooms
    • Bedrooms: 3
    • Bathrooms: 1
    • Full bathrooms: 1
    Bedroom
    • Level: Upper
    • Area: 377 Square Feet
    • Dimensions: 29 x 13
    Bedroom 2
    • Level: Main
    • Area: 100 Square Feet
    • Dimensions: 10 x 10
    Bedroom 3
    • Level: Main
    • Area: 110 Square Feet
    • Dimensions: 11 x 10
    Dining room
    • Level: Main
    • Area: 98 Square Feet
    • Dimensions: 14 x 7
    Family room
    • Level: Lower
    • Area: 324 Square Feet
    • Dimensions: 27 x 12
    Kitchen
    • Level: Main
    • Area: 90 Square Feet
    • Dimensions: 10 x 9
    Living room
    • Level: Main
    • Area: 192 Square Feet
    • Dimensions: 16 x 12
    Storage
    • Level: Lower
    • Area: 210 Square Feet
    • Dimensions: 14 x 15
    Utility room
    • Level: Lower
    • Area: 143 Square Feet
    • Dimensions: 11 x 13
    Heating
    • Forced Air
    Cooling
    • Central Air
    Features
    • Basement: Full,Partially Finished
    • Has fireplace: No
    Interior area
    • Total structure area: 2,016
    • Total interior livable area: 2,016 sqft
    • Finished area above ground: 1,176
    • Finished area below ground: 360

    Property

    Parking
    • Total spaces: 1
    • Parking features: Detached Garage
    • Garage spaces: 1
    Accessibility
    • Accessibility features: None
    Features
    • Levels: One and One Half
    • Stories: 1.5
    Lot
    • Size: 5,227 Square Feet
    • Dimensions: 125 x 40
    Details
    • Foundation area: 840
    • Parcel number: 0102924420031
    • Zoning description: Residential-Single Family

    Construction

    Type & style
    • Home type: SingleFamily
    • Property subtype: Single Family
    Materials
    • Roof: Age 8 Years or Less
    Condition
    • New construction: No
    • Year built: 1951

    Utilities & green energy

    • Gas: Natural Gas
    • Sewer: City Sewer/Connected
    • Water: City Water/Connected

    Community & HOA

    Community
    • Subdivision: St Anthony Heights
    HOA
    • Has HOA: No
    Location
    • Region: Minneapolis

    Financial & listing details

    • Price per square foot: $180/sqft
    • Tax assessed value: $322,300
    • Annual tax amount: $4,867
    • Date on market: 4/6/2026
    • Cumulative days on market: 1 day

    Price history

    DateEventPrice
    4/21/2026Sold$363,500+3.9%$180/sqft
    Source: NorthstarMLS as distributed by MLS GRID #7038315 Report a problem
    4/6/2026Pending sale$350,000$174/sqft
    Source: NorthstarMLS as distributed by MLS GRID #7038315 Report a problem
    3/20/2026Listing removed$350,000$174/sqft
    Source: NorthstarMLS as distributed by MLS GRID #7038315 Report a problem
    3/19/2026Listed for sale$350,000+25%$174/sqft
    Source: NorthstarMLS as distributed by MLS GRID #7038315 Report a problem
    10/7/2021Sold$280,000-1.8%$139/sqft
    Source: NorthstarMLS as distributed by MLS GRID #6029818 Report a problem
    9/13/2021Pending sale$285,000$141/sqft
    Source: NorthstarMLS as distributed by MLS GRID #6029818 Report a problem
    8/25/2021Price change$285,000-3.4%$141/sqft
    Source: NorthstarMLS as distributed by MLS GRID #6029818 Report a problem
    8/8/2021Price change$295,000-6.3%$146/sqft
    Source: NorthstarMLS as distributed by MLS GRID #6029818 Report a problem
    7/30/2021Listed for sale$315,000+40.6%$156/sqft
    Source: NorthstarMLS as distributed by MLS GRID #6029818 Report a problem
    8/23/2016Sold$224,000-0.4%$111/sqft
    Source: NorthstarMLS as distributed by MLS GRID #4718782 Report a problem
    6/30/2016Pending sale$225,000$112/sqft
    Source: RE/MAX Advantage Plus #4718782 Report a problem
    5/21/2016Listed for sale$225,000+1.5%$112/sqft
    Source: RE/MAX Advantage Plus #4718782 Report a problem
    8/6/2007Sold$221,700$110/sqft
    Source: Public Record Report a problem

    Public tax history

    YearProperty taxesTax assessment
    2025$4,531 +18%$322,300 +3%
    2024$3,842 +9.4%$313,000 +4.7%
    2023$3,513 -0.6%$299,000 +12%
    2022$3,535 -3.3%$267,000
    2021$3,655 -0.2%$267,000 +0.9%
    2020$3,663 +0.2%$264,500
    2019$3,655 -0.2%$264,500 +8%
    2018$3,663 +8.8%$245,000 +23.4%
    2017$3,366 +20.4%$198,500 +5.6%
    2016$2,797 +3.2%$188,000 +9.9%
    2015$2,711 +6.7%$171,000 +5.9%
    2014$2,542 -0.3%$161,500
    2013$2,549 -7.7%$161,500 -8.2%
    2012$2,761 -2.1%$176,000 -2.8%
    2011$2,821 +12.6%$181,000 -2.4%
    2010$2,505 -6.8%$185,500 -4.9%
    2009$2,687 +15.1%$195,000 +19%
    2006$2,335 +23.4%$163,900 +14.9%
    2005$1,893 +9.2%$142,600 +15%
    2004$1,733 +13.2%$124,000 +11.9%
    2002$1,531 -52%$110,800
    2001$3,187 --
    Find assessor info on the county website

    Neighborhood: Waite Park

    Nearby schools

    GreatSchools rating
    Get a cash offer in 3 minutes
    Find out how much your home could sell for in as little as 3 minutes with a no-obligation cash offer.
    Estimated market value
    $363,700
    Get a cash offer in 3 minutes
    Find out how much your home could sell for in as little as 3 minutes with a no-obligation cash offer.
    Estimated market value
    $363,700