Nestled in a quiet Sparks neighborhood with mountain views as the backdrop, this 3-bedroom, 2-bath home sits on nearly a third of an acre, with a 3-car garage and mature trees framing the approach. Inside, the updated kitchen centers the open-concept layout with beautiful quartzite countertops, a coordinating backsplash, a French door built-in oven, and a gas cooktop. A breakfast nook sits off the kitchen, a breakfast bar connects to the main living space, and a formal dining room provides room for seated gatherings. A gas fireplace brings warmth to the living area for quieter evenings at home. The backyard extends the property's entertaining possibilities. The lot includes mature trees and a storage shed, RV parking runs along the side of the home, and a gas line is already stubbed in at the patio, set up for a grill or outdoor kitchen when the time comes. This property stands as a well-configured home for everyday living and entertaining, set on one of the more generously sized lots in the neighborhood.
Closed
$585,000
3230 Grove Springs Dr, Sparks, NV 89436
3beds
1,706sqft
Single Family Residence
Built in 2002
0.28 Acres Lot
$586,600 Zestimate®
$343/sqft
$2,667 Estimated rent
Home value
$586,600
$557,000 - $616,000
$2,667/mo
Zestimate® history
Owner options
List your home for rent
$2,667/mo
Rent Zestimate®
Find your next renter with Zillow Rental Manager. Plus, with online applications, you can quickly screen prospective tenants – for free.
$2,667/mo
Rent Zestimate®
Refinance and save
$2,730/mo
Est. payment
Refinancing to a lower rate could help reduce your monthly payments and save thousands over the life of the loan.
$2,730/mo
Est. payment
Explore your selling options
Work with a Zillow partner agent
Leverage their expertise and Zillow's premium Showcase listings to get your home seen by more buyers.
Get startedList with your own agent
Get your home in front of millions of buyers by listing it on Zillow.
Learn how to do itSell it yourself
Take full control of how buyers see your home on Zillow by listing For Sale by Owner (FSBO).
List your homeWhat's special
Mature treesStorage shedCoordinating backsplashBeautiful quartzite countertopsUpdated kitchenBreakfast nookGas cooktop
Zillow last checked:
Listing updated:
Listed by:
Beth Smiddy S.188292 775-560-8404,
Sierra Sotheby's International
Bought with:
Jesse Morales, S.176988
RE/MAX Professionals-Reno
Source: NNRMLS,MLS#: 260007902
Facts & features
Interior
Bedrooms & bathrooms
- Bedrooms: 3
- Bathrooms: 2
- Full bathrooms: 2
Heating
- Forced Air, Natural Gas
Cooling
- Central Air
Appliances
- Included: Dishwasher, Disposal, Dryer, Gas Cooktop, Microwave, Oven, Refrigerator, Washer
- Laundry: Cabinets, Laundry Room
Features
- Breakfast Bar, Ceiling Fan(s), Central Vacuum, High Ceilings, Kitchen Island, Pantry, Smart Thermostat, Walk-In Closet(s)
- Flooring: Carpet, Ceramic Tile, Laminate
- Windows: Blinds, Double Pane Windows, Vinyl Frames
- Number of fireplaces: 1
- Common walls with other units/homes: No Common Walls
Interior area
- Total structure area: 1,706
- Total interior livable area: 1,706 sqft
Property
Parking
- Total spaces: 3
- Parking features: Attached, Garage, Garage Door Opener, RV Access/Parking
- Attached garage spaces: 3
Features
- Levels: One
- Stories: 1
- Patio & porch: Covered, Patio
- Exterior features: Rain Gutters
- Spa features: None
- Fencing: Full
- Has view: Yes
- View description: Mountain(s), Trees/Woods
Lot
- Size: 0.28 Acres
- Features: Landscaped, Level, Sprinklers In Front, Sprinklers In Rear
Details
- Additional structures: Shed(s)
- Parcel number: 53068209
- Zoning: MDS
Construction
Type & style
- Home type: SingleFamily
- Property subtype: Single Family Residence
Materials
- Stucco
- Foundation: Slab
- Roof: Pitched,Tile
Condition
- New construction: No
- Year built: 2002
Utilities & green energy
- Sewer: Public Sewer
- Water: Public
- Utilities for property: Cable Available, Electricity Available, Internet Available, Natural Gas Available, Phone Available, Sewer Available, Water Available, Cellular Coverage, Water Meter Installed
Community & HOA
Community
- Security: Security System Owned, Smoke Detector(s)
- Subdivision: North Springs Estates Wild Hawk Ridge Phase 5
HOA
- Has HOA: Yes
- Amenities included: None
- HOA fee: $42 quarterly
- HOA name: Equus Management
Location
- Region: Sparks
Financial & listing details
- Price per square foot: $343/sqft
- Tax assessed value: $314,293
- Annual tax amount: $2,732
- Date on market: 6/19/2026
- Cumulative days on market: 18 days
- Listing terms: 1031 Exchange,Cash,Conventional,FHA,VA Loan
Price history
| Date | Event | Price |
|---|---|---|
| 7/7/2026 | Sold | $585,000$343/sqft |
Source:  NNRMLS #260007902 Report a problem NNRMLS #260007902 Report a problem | ||
| 6/22/2026 | Contingent | $585,000$343/sqft |
Source: NNRMLS #260007902 Report a problem | ||
| 6/19/2026 | Listed for sale | $585,000+17%$343/sqft |
Source: NNRMLS #260007902 Report a problem | ||
| 2/21/2023 | Sold | $500,000-1%$293/sqft |
Source: Public Record Report a problem | ||
| 1/14/2023 | Pending sale | $505,000$296/sqft |
Source: NNRMLS #230000209 Report a problem | ||
| 1/11/2023 | Listed for sale | $505,000+141.8%$296/sqft |
Source: NNRMLS #230000209 Report a problem | ||
| 3/27/2003 | Sold | $208,808$122/sqft |
Source: Public Record Report a problem | ||
Public tax history
| Year | Property taxes | Tax assessment |
|---|---|---|
| 2026 | $2,733 +7.9% | $110,003 -1% |
| 2025 | $2,532 +7.9% | $111,136 +2.3% |
| 2024 | $2,346 +8% | $108,612 +3% |
| 2023 | $2,173 +3% | $105,421 +21.1% |
| 2022 | $2,110 +3.1% | $87,031 +6.2% |
| 2021 | $2,046 +3% | $81,984 +2.3% |
| 2020 | $1,987 -2.9% | $80,140 |
| 2019 | $2,046 +3% | $80,140 +15.2% |
| 2018 | $1,987 +11.7% | $69,540 -0.1% |
| 2017 | $1,780 | $69,594 +1.6% |
| 2016 | $1,780 | $68,479 +0.4% |
| 2015 | $1,780 +3.1% | $68,215 +9.7% |
| 2014 | $1,725 | $62,206 +20.7% |
| 2013 | $1,725 | $51,546 -4.5% |
| 2012 | -- | $54,002 |
| 2011 | -- | $54,002 -5.8% |
| 2010 | -- | $57,299 -18.1% |
| 2009 | -- | $69,966 -4.5% |
| 2008 | -- | $73,268 -10.4% |
| 2007 | -- | $81,816 +22.1% |
| 2006 | -- | $67,027 +11% |
| 2005 | -- | $60,409 +4.3% |
| 2004 | -- | $57,930 |
Find assessor info on the county website
Neighborhood: 89436
Nearby homes
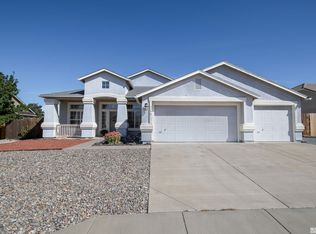
- $535,0004 bd2 ba2k sqft3190 Grove Springs Dr, Sparks, NV 89436Sold
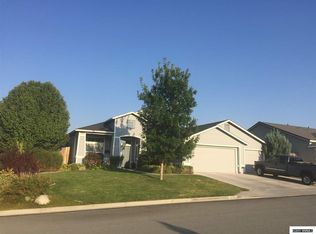
- $617,4004 bd2 ba2k sqft3270 Grove Springs Dr, Sparks, NV 89436Off Market
- $572,2003 bd2 ba1.7k sqft3150 Grove Springs Dr, Sparks, NV 89436Off Market
- $617,2003 bd2 ba2.2k sqft3310 Grove Springs Dr, Sparks, NV 89436Off Market
- $657,2004 bd2 ba2.2k sqft355 Indian Springs Ct, Sparks, NV 89436Off Market
- $669,6004 bd2 ba2.2k sqft7465 Indian Springs Dr, Sparks, NV 89436Off Market
- $830,1004 bd2 ba2.2k sqft365 Indian Springs Ct, Sparks, NV 89436Off Market
- $718,1004 bd2 ba2k sqft3235 Grove Springs Dr, Sparks, NV 89436Off Market
Nearby schools
GreatSchools rating
- 7/10Jesse Hall Elementery SchoolGrades: PK-5Distance: 0.2 mi
- 6/10Yvonne Shaw Middle SchoolGrades: 6-8Distance: 1.2 mi
- 4/10Spanish Springs High SchoolGrades: 9-12Distance: 1.2 mi
Schools provided by the listing agent
- Elementary: Hall
- Middle: Shaw Middle School
- High: Spanish Springs
Source: NNRMLS. This data may not be complete. We recommend contacting the local school district to confirm school assignments for this home.
Get a cash offer in 3 minutes
Find out how much your home could sell for in as little as 3 minutes with a no-obligation cash offer.
Estimated market value
$586,600
Get a cash offer in 3 minutes
Find out how much your home could sell for in as little as 3 minutes with a no-obligation cash offer.
Estimated market value
$586,600
- Nevada
- Washoe County
- Sparks
- 89436
- 3230 Grove Springs Dr
Nearby cities
Nearby zip codes
Other Sparks Topics
