Attractive 4 bed/3.5 bath home now available in Hoover's ever-charming Polo Trace Subdivision! A modern variation of colonial revival architecture, the impressive arched panes and varying roof lines are sure to pique your attention! Stunning two story entrance with handsome staircase draws the eye toward the 3 trey ceiling and glowing chandelier! Main level features formal dining rm, great room with high impact vaulted ceiling, fireplace flanked with custom built-ins, stylish kitchen with whimsical island plus big pantry and business nook, half bath, big laundry and primary suite with extra sunny triple bay windows, luxurious jetted tub, frameless glass shower, separate vanities and walk in closet! Upstairs, the artful cross walk leads to two large bedrooms that share a jack n jill bath. Opposite is another large bedroom with full bath. There's room for everyone in the family and then some! Main level parking, screened porch + open deck, easy drive to food/shops. It's a MUST SEE!
For sale
$560,000
3230 Heathrow Downs, Hoover, AL 35226
4beds
3,115sqft
Single Family Residence
Built in 1990
0.34 Acres Lot
$-- Zestimate®
$180/sqft
$29/mo HOA
What's special
Open deckHalf bathMain level parkingGlowing chandelierLuxurious jetted tubWalk in closetSeparate vanities
- 8 hours
- 263
- 24
Zillow last checked:
Listing updated:
Listed by:
Faith Harper 205-675-8757,
RE/MAX Northern Properties
Source: GALMLS,MLS#: 21465994
Facts & features
Interior
Bedrooms & bathrooms
- Bedrooms: 4
- Bathrooms: 4
- Full bathrooms: 3
- 1/2 bathrooms: 1
Rooms
- Room types: Bedroom, Breakfast Room (ROOM), Dining Room, Bathroom, Great Room, Half Bath (ROOM), Kitchen, Master Bathroom, Master Bedroom
Primary bedroom
- Level: First
Bedroom 1
- Level: Second
Bedroom 2
- Level: Second
Bedroom 3
- Level: Second
Primary bathroom
- Level: First
Bathroom 1
- Level: First
Bathroom 3
- Level: Second
Dining room
- Level: First
Kitchen
- Features: Stone Counters, Breakfast Bar, Eat-in Kitchen, Pantry
- Level: First
Basement
- Area: 0
Heating
- Forced Air, Natural Gas
Cooling
- Electric
Appliances
- Included: Disposal, Microwave, Electric Oven, Refrigerator, Stove-Electric, Gas Water Heater
- Laundry: Electric Dryer Hookup, Sink, Washer Hookup, Main Level, Laundry Room, Laundry (ROOM), Yes
Features
- Recessed Lighting, Cathedral/Vaulted, High Ceilings, Crown Molding, Smooth Ceilings, Tray Ceiling(s), Separate Shower, Double Vanity, Walk-In Closet(s)
- Flooring: Carpet, Hardwood, Tile
- Windows: Bay Window(s)
- Basement: Crawl Space
- Attic: Walk-In,Yes
- Number of fireplaces: 1
- Fireplace features: Gas Log, Great Room, Gas
Interior area
- Total interior livable area: 3,115 sqft
- Finished area above ground: 3,115
- Finished area below ground: 0
Video & virtual tour
Property
Parking
- Total spaces: 2
- Parking features: Driveway, Garage Faces Side
- Garage spaces: 2
- Has uncovered spaces: Yes
Features
- Levels: 2+ story
- Patio & porch: Open (DECK), Screened (DECK), Deck
- Pool features: None
- Has spa: Yes
- Spa features: Bath
- Fencing: Fenced
- View description: None
- Waterfront features: No
Lot
- Size: 0.34 Acres
- Features: Interior Lot, Few Trees, Subdivision
Details
- Parcel number: 3900114008024.028
- Special conditions: N/A
Construction
Type & style
- Home type: SingleFamily
- Property subtype: Single Family Residence
Materials
- Brick, HardiPlank Type
Condition
- Year built: 1990
Utilities & green energy
- Water: Public
- Utilities for property: Sewer Connected, Underground Utilities
Community & HOA
Community
- Security: Security System
- Subdivision: Polo Trace
HOA
- Has HOA: Yes
- Services included: Maintenance Grounds
- HOA fee: $350 annually
Location
- Region: Hoover
Financial & listing details
- Price per square foot: $180/sqft
- Tax assessed value: $465,900
- Annual tax amount: $6,765
- Price range: $560K - $560K
- Date on market: 9/25/2026
Estimated market value
Not available
Estimated sales range
Not available
Not available
Price history
| Date | Event | Price |
|---|---|---|
| 9/25/2026 | Listed for sale | $560,000+28.7%$180/sqft |
Source:  GALMLS #21465994 Report a problem GALMLS #21465994 Report a problem | ||
| 11/19/2018 | Sold | $435,000-2.7%$140/sqft |
Source: GALMLS #826428 Report a problem | ||
| 11/8/2018 | Pending sale | $447,000$143/sqft |
Source: Keller Williams Realty Vestavia #826428 Report a problem | ||
| 10/12/2018 | Price change | $447,000-0.7%$143/sqft |
Source: Keller Williams Realty Vestavia #826428 Report a problem | ||
| 9/29/2018 | Pending sale | $450,000$144/sqft |
Source: Keller Williams Realty Vestavia #826428 Report a problem | ||
| 9/22/2018 | Price change | $450,000-2.2%$144/sqft |
Source: Keller Williams Realty Vestavia #826428 Report a problem | ||
| 9/1/2018 | Price change | $459,900-1.1%$148/sqft |
Source: Keller Williams Realty Vestavia #826428 Report a problem | ||
| 8/17/2018 | Listed for sale | $465,000+14.8%$149/sqft |
Source: Keller Williams Realty Vestavia #826428 Report a problem | ||
| 12/18/2014 | Sold | $405,000-2.4%$130/sqft |
Source: GALMLS #611239 Report a problem | ||
| 10/4/2014 | Listed for sale | $415,000$133/sqft |
Source: RE/MAX Advantage Central #611239 Report a problem | ||
Public tax history
| Year | Property taxes | Tax assessment |
|---|---|---|
| 2025 | $6,765 +100% | $93,180 +100% |
| 2024 | $3,383 | $46,600 |
| 2023 | $3,383 +25.1% | $46,600 +25.1% |
| 2022 | $2,705 +11.1% | $37,260 |
| 2021 | $2,436 | $37,260 |
| 2020 | $2,436 -8.2% | $37,260 |
| 2019 | $2,652 -9.4% | $37,260 -9.2% |
| 2018 | $2,927 | $41,040 |
| 2017 | $2,927 +6.1% | $41,040 +5.9% |
| 2016 | $2,760 +12% | $38,740 +11.7% |
| 2015 | $2,465 +10.4% | $34,680 +1.2% |
| 2014 | $2,232 +2.6% | $34,280 |
| 2013 | $2,175 | $34,280 +14.4% |
| 2012 | $2,175 -1.1% | $29,960 -1.1% |
| 2011 | $2,198 | $30,280 |
| 2010 | $2,198 | $30,280 |
| 2009 | $2,198 -8.3% | $30,280 -8.3% |
| 2008 | $2,397 +19.1% | $33,010 +19.1% |
| 2007 | $2,012 +2.9% | $27,720 +2.9% |
| 2006 | $1,955 +1.8% | $26,930 +1.8% |
| 2005 | $1,920 -3.6% | $26,450 -51.8% |
| 2004 | $1,993 +4% | $54,900 +4% |
| 2003 | $1,916 +12% | $52,780 +124% |
| 2002 | $1,710 | $23,560 |
| 2001 | $1,710 | $23,560 |
| 2000 | $1,710 | $23,560 |
Find assessor info on the county website
Monthly payment
Est. payment
Payment breakdown
Explore the cost of this home by adjusting the details. Changes won't be saved.Climate risks
Neighborhood: 35226
Nearby schools
Schools provided by the listing agent
- Elementary: Green Valley
- Middle: Simmons, Ira F
- High: Hoover
Source: GALMLS. This data may not be complete. We recommend contacting the local school district to confirm school assignments for this home.
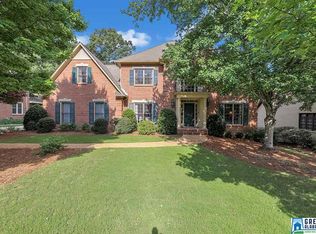
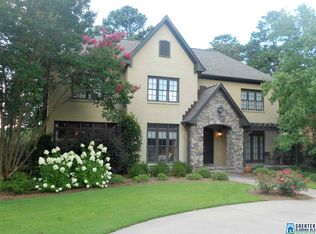
Similar homes
- $595,0004 bd4 ba3.3k sqft2658 Swiss Ln, Birmingham, AL 35226For Sale
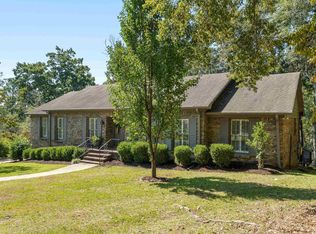
 MLS ID #21465009, Marc Scholl, ARC Realty Vestavia. GALMLS
 - $475,0004 bd2 ba2.7k sqftAt&t Spectrum, Birmingham, AL 35226For Sale
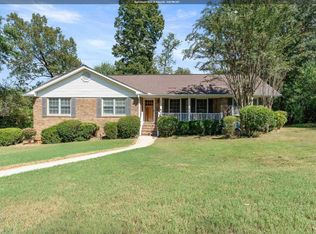 MLS ID #21465874, Mikie Blumentritt, ARC Realty 280. GALMLS
 - $499,0003 bd2 ba2.2k sqft2469 Jamestown Dr, Birmingham, AL 35226For Sale
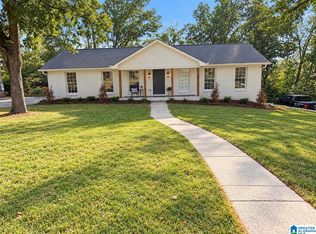 MLS ID #21465979, Ryan Bell, Vulcan Realty, LLC. GALMLS
 - $525,0003 bd3 ba2.6k sqft604 Brooks Ln, Birmingham, AL 35244For Sale
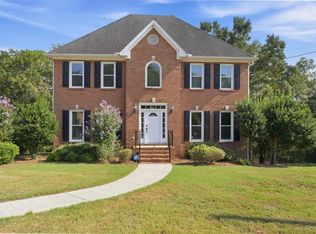 MLS ID #21465907, Leanne Townsend, Keller Williams Realty Vestavia. GALMLS
 - $419,9004 bd3 ba2.5k sqftAtt Spectrum, Birmingham, AL 35226For SaleMLS ID #21465213, Doug Yarbrough, Metro Real Estate Group LLC. GALMLS
- $530,0004 bd2 ba2.9k sqft845 Leah Ln, Birmingham, AL 35226For SaleMLS ID #21462820, George Lawton, RE/MAX Advantage. GALMLS
- $439,9004 bd3 ba2.7k sqft3208 Winchester Rd, Birmingham, AL 35226For SaleMLS ID #21463091, Adam Snow, Keller Williams Homewood. GALMLS
- $584,0004 bd3 ba3.1k sqftAtt Or Spectrum, Birmingham, AL 35226For SaleMLS ID #21463553, Carrie Richardson, ARC Realty - Hoover. GALMLS
- $434,9004 bd3 ba2.9k sqft1136 Al Seier Rd, Birmingham, AL 35226For SaleMLS ID #21465431, Kerri Davis, ARC Realty Vestavia. GALMLS
- $594,9004 bd4 ba4.1k sqft1349 Atkins Trimm Blvd, Birmingham, AL 35226For SaleMLS ID #21459330, Srianil Peddi, AKS Realty Group LLC. GALMLS
- $375,0004 bd2 ba2.2k sqft1025 Shades Crest Rd, Birmingham, AL 35226For SaleMLS ID #21465675, Blake Shultz, ARC Realty - Hoover. GALMLS
- $629,9004 bd3 ba3.5k sqft3107 Renfro Rd, Birmingham, AL 35216For SaleMLS ID #21466074, Adam Snow, Keller Williams Homewood. GALMLS
- $524,9004 bd3 ba2k sqft306 Bedford Ave, Birmingham, AL 35226For SaleMLS ID #21458368, Harold Collins, eXp Realty, LLC Central. GALMLS
- $599,9004 bd3 ba3.1k sqft2601 Fargo Dr, Birmingham, AL 35226For SaleMLS ID #21460203, Yanxi Zhang, ARC Realty Vestavia. GALMLS
- $625,0004 bd4 ba4.3k sqftAtt&t Fiber & Spectrum, Hoover, AL 35226For SaleMLS ID #21461359, Brenda Blanton, eXp Realty, LLC Central. GALMLS
- $425,0003 bd2 ba1.6k sqft2260 Pine Ln, Birmingham, AL 35226For SaleMLS ID #21465757, Brit Mayes, Keller Williams Realty Vestavia. GALMLS
- $389,0004 bd2 ba3.8k sqft1915 Patton Chapel Rd, Birmingham, AL 35226For SaleMLS ID #21461602, Tracy Hood, Amerisell Realty. GALMLS
- $459,9004 bd3 ba2.7k sqft4812 Wood Springs Ln, Birmingham, AL 35226For SaleMLS ID #21463852, Jennifer Hoelsher, Redfin Corporation. GALMLS
