Skip main navigation
Off market
  • $698,900

    3230 Honolulu Ave APT A, Glendale, CA 91214

    2beds
    1,055sqft
    Townhouse
    Built in 1990
    7,405 Square Feet Lot
    $698,900 Zestimate®
    $662/sqft
    $3,393 Estimated rent

    Home value

    $698,900

    $664,000 - $734,000

    $3,393/mo

    Zestimate® history
    Loading
    Loading...

    Owner options

    List your home for rent

    $3,393/mo

    Rent Zestimate®

    Find your next renter with Zillow Rental Manager. Plus, with online applications, you can quickly screen prospective tenants – for free.

    Learn more

    $3,393/mo

    Rent Zestimate®

    Refinance and save

    $4,772/mo

    Est. payment

    Refinancing to a lower rate could help reduce your monthly payments and save thousands over the life of the loan.

    See today's rates

    $4,772/mo

    Est. payment

    Explore your selling options

    Work with a Zillow partner agent

    Leverage their expertise and Zillow's premium Showcase listings to get your home seen by more buyers.

    Get started

    List with your own agent

    Get your home in front of millions of buyers by listing it on Zillow.

    Learn how to do it

    Sell it yourself

    Take full control of how buyers see your home on Zillow by listing For Sale by Owner (FSBO).

    List your home

    What's special

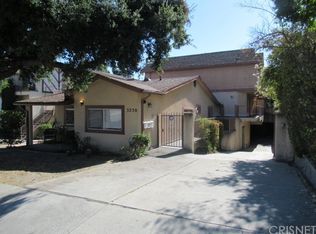
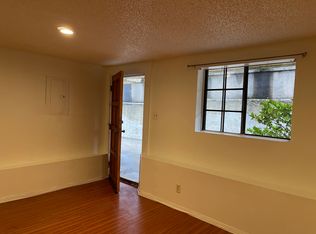
    Tremendous curb appeal, a quaint curved walkway, a canopied garden, and a covered front porch welcomes you to this charming townhome. A spacious light and bright open floor plan containing attractive flooring and a plethora of windows greets you upon entry. Adjacent to the large open concept entrance (which could serve as a wonderful office or family room area) is a formal living room featuring a handsome gas fireplace. There is also a convenient dining room area that flows wonderfully into a large custom-designed kitchen, showcasing an abundance of counter space, a breakfast bar, and gorgeous natural light. There is an large separate pantry, laundry, and/or storage room adjacent the kitchen (both the kitchen and laundry appliances will be included). The common living areas as well as both generously-sized light-filled bedrooms have been freshly painted. The sizable master bedroom suite features an abundance of closet space and a lovely 3/4 bathroom. The full bathroom is adjacent the second bedroom and is easily accessible from the central hallway. Additional features of the property include copper plumbing, double pane windows, two large subterranean side-by-side parking spaces, and an abundance of storage space both inside and out. The large covered front porch serves as a gateway to the beautifully landscaped garden. The property's coveted location provides for short jaunts to the local shops, restaurants, Crescenta Valley Park, downtown Montrose and of course the award-winning local schools!

    This property is off market, which means it's not currently listed for sale or rent on Zillow. This may be different from what's available on other websites or public sources.

    Facts & features

    Interior

    Bedrooms & bathrooms
    • Bedrooms: 2
    • Bathrooms: 2
    • Full bathrooms: 1
    • 3/4 bathrooms: 1
    Heating
    • Forced air
    Cooling
    • Central
    Appliances
    • Included: Dryer, Freezer, Garbage disposal, Refrigerator, Washer
    • Laundry: Gas Dryer Hookup, Inside, Dryer Included, Washer Included, Individual Room
    Features
    • Open Floorplan, Storage, Copper Plumbing Full, Tile Counters
    • Flooring: Laminate
    • Windows: Double Pane Windows, Custom Covering, Screens, Blinds
    • Fireplace features: Living Room, Gas Starter, Raised Hearth
    • Common walls with other units/homes: 1 Common Wall
    Interior area
    • Total interior livable area: 1,055 sqft

    Property

    Parking
    • Total spaces: 2
    Features
    • Patio & porch: Concrete, Front Porch, Covered, Slab
    Lot
    • Size: 7,405 Square Feet
    Details
    • Additional structures: Storage
    • Parcel number: 5607016047
    • Special conditions: Standard

    Construction

    Type & style
    • Home type: Townhouse
    Condition
    • Year built: 1990

    Utilities & green energy

    • Sewer: Public Sewer
    • Water: Public
    • Utilities for property: Sewer Connected, Water Connected, Natural Gas Connected, Electricity Connected, Cable Available, Phone Available

    Community & HOA

    Community
    • Security: Carbon Monoxide Detector(s), Smoke Detector(s), Fire and Smoke Detection System, Fire Sprinkler System
    HOA
    • Has HOA: Yes
    • Amenities included: Insurance, Controlled Access, Water, Storage, Pets Permitted, Hot Water, Sewer, Trash
    • HOA fee: $250 monthly
    Location
    • Region: Glendale

    Financial & listing details

    • Price per square foot: $662/sqft
    • Tax assessed value: $655,824
    • Annual tax amount: $7,337

    Price history

    DateEventPrice
    8/11/2021Sold$618,000+5.6%$586/sqft
    Source: Pasadena Foothills MLS #P1-5082 Report a problem
    8/8/2021Pending sale$585,000$555/sqft
    Source: Pasadena Foothills MLS #P1-5082 Report a problem
    6/15/2021Contingent$585,000$555/sqft
    Source: Pasadena Foothills MLS #P1-5082 Report a problem
    6/15/2021Pending sale$585,000$555/sqft
    Source: Pasadena Foothills MLS #P1-5082 Report a problem
    6/14/2021Contingent$585,000$555/sqft
    Source: CRMLS #P1-5082 Report a problem
    6/5/2021Listed for sale$585,000+12.3%$555/sqft
    Source: Pasadena Foothills MLS #P1-5082 Report a problem
    10/11/2018Listing removed$2,300$2/sqft
    Source: RE/MAX TRI-CITY REALTY #818004270 Report a problem
    9/8/2018Price change$2,300-8%$2/sqft
    Source: Re/Max Tri-City Realty #818004270 Report a problem
    8/30/2018Listed for rent$2,500$2/sqft
    Source: Re/Max Tri-City Realty #818004270 Report a problem
    6/22/2018Sold$521,000+4.6%$494/sqft
    Source: CLAW #18340264 Report a problem
    5/9/2018Pending sale$498,000$472/sqft
    Source: The Real Estate Center #18340264 Report a problem
    5/3/2018Listed for sale$498,000+352.7%$472/sqft
    Source: The Real Estate Center #18340264 Report a problem
    8/25/1998Sold$110,000-18.5%$104/sqft
    Source: Public Record Report a problem
    2/17/1998Sold$135,000$128/sqft
    Source: Public Record Report a problem

    Public tax history

    YearProperty taxesTax assessment
    2025$7,337 +2.3%$655,824 +2%
    2024$7,174 +2.3%$642,966 +2%
    2023$7,011 +2.5%$630,360 +2%
    2022$6,840 +12.3%$618,000 +12.8%
    2021$6,090 +1.5%$547,661 +1%
    2020$6,002 $542,047 +2%
    2019$6,002 +242.4%$531,420 +250.7%
    2018$1,753 $151,538 +2%
    2017$1,753 +1.7%$148,568 +2%
    2016$1,724 +3.7%$145,656 +1.5%
    2015$1,662 +2.4%$143,469 +2%
    2014$1,623 $140,659 +2.5%
    2012-- $137,280 +2%
    2011-- $134,589 +0.8%
    2010-- $133,585 -0.2%
    2009-- $133,903 +2%
    2008-- $131,279 +2%
    2007-- $128,706 +2%
    2006-- $126,184
    2005-- $126,184 +4%
    2004-- $121,287 +1.9%
    2003-- $119,065 +2%
    2002-- $116,731 +4%
    2000-- $112,200
    Find assessor info on the county website

    Neighborhood: Crescenta Highlands

    Nearby schools

    GreatSchools rating
    Schools provided by the listing agent
    • Middle: Rosemont
    • High: Crescenta Valley High

    Source: The MLS. This data may not be complete. We recommend contacting the local school district to confirm school assignments for this home.

    Get a cash offer in 3 minutes
    Find out how much your home could sell for in as little as 3 minutes with a no-obligation cash offer.
    Estimated market value
    $698,900
    Get a cash offer in 3 minutes
    Find out how much your home could sell for in as little as 3 minutes with a no-obligation cash offer.
    Estimated market value
    $698,900