Skip main navigation
Sold for $167,500
  • $167,500

    3230 Juniper Ct, Mays Landing, NJ 08330

    2beds
    996sqft
    Condominium
    Built in 1986
    -- sqft lot
    $181,100 Zestimate®
    $168/sqft
    $1,937 Estimated rent

    Home value

    $181,100

    $159,000 - $205,000

    $1,937/mo

    Zestimate® history
    Loading
    Loading...

    Owner options

    List your home for rent

    $1,937/mo

    Rent Zestimate®

    Find your next renter with Zillow Rental Manager. Plus, with online applications, you can quickly screen prospective tenants – for free.

    Learn more

    $1,937/mo

    Rent Zestimate®

    Refinance and save

    $1,225/mo

    Est. payment

    Refinancing to a lower rate could help reduce your monthly payments and save thousands over the life of the loan.

    See today's rates

    $1,225/mo

    Est. payment

    Explore your selling options

    Work with a Zillow partner agent

    Leverage their expertise and Zillow's premium Showcase listings to get your home seen by more buyers.

    Get started

    List with your own agent

    Get your home in front of millions of buyers by listing it on Zillow.

    Learn how to do it

    Sell it yourself

    Take full control of how buyers see your home on Zillow by listing For Sale by Owner (FSBO).

    List your home

    What's special

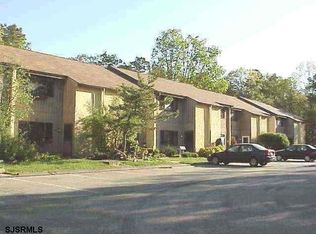
    2 bed 1 bath, Second floor condo. Fresh paint and new carpet throughout. New Refrigerator & Stove. Large Eat-in Kitchen, Spacious Living Room with pass-thru to the Kitchen. Some HOA Amenities include 2 Outdoor Pools, Basketball Court, Tennis Courts, Playground, 1 assigned parking & 1 guest spot. Well located near shopping, restaurants, minutes from the AC Expressway. Ideal for a first time buyer or investment possibilities. 1 Year Home Warranty....Don't miss out on this well valued opportunity! ****Front door entry is on Larkspur Ct. Park on Larkspur Ct.****

    Zillow last checked:

    Listing updated:

    Listed by:

    Matthew Curcio 856-888-9505,

    Real Broker, LLC,

    Listing Team: Curcio Real Estate Partners, Co-Listing Team: Curcio Real Estate Partners,Co-Listing Agent: Gwendolyn Annette Honsell 856-478-1890,

    Real Broker, LLC

    Bought with:

    NON MEMBER, 0225194075

    Non Subscribing Office

    Source: Bright MLS,MLS#: NJAC2019098MLS Logo

    Facts & features

    Interior

    Bedrooms & bathrooms
    • Bedrooms: 2
    • Bathrooms: 1
    • Full bathrooms: 1
    • Main level bathrooms: 1
    • Main level bedrooms: 2
    Rooms
    • Room types: Living Room, Primary Bedroom, Bedroom 2, Kitchen, Bathroom 1, Attic
    Primary bedroom
    • Level: Unspecified
    Primary bedroom
    • Level: Main
    • Area: 154 Square Feet
    • Dimensions: 11 x 14
    Bedroom 2
    • Level: Main
    • Area: 110 Square Feet
    • Dimensions: 10 x 11
    Bathroom 1
    • Level: Main
    • Area: 40 Square Feet
    • Dimensions: 5 x 8
    Other
    • Features: Attic - Pull-Down Stairs
    • Level: Unspecified
    Kitchen
    • Level: Main
    • Area: 195 Square Feet
    • Dimensions: 13 x 15
    Living room
    • Level: Main
    • Area: 324 Square Feet
    • Dimensions: 18 x 18
    Heating
    • Forced Air, Natural Gas
    Cooling
    • Central Air, Natural Gas
    Appliances
    • Included: Dishwasher, Refrigerator, Washer/Dryer Stacked, Microwave, Electric Water Heater
    • Laundry: Upper Level, Main Level, In Unit
    Features
    • Ceiling Fan(s), Eat-in Kitchen, Attic, Other
    • Flooring: Carpet, Vinyl, Tile/Brick
    • Has basement: No
    • Number of fireplaces: 1
    • Fireplace features: Pellet Stove
    • Common walls with other units/homes: 2+ Common Walls
    Interior area
    • Total structure area: 996
    • Total interior livable area: 996 sqft
    • Finished area above ground: 996
    • Finished area below ground: 0

    Property

    Parking
    • Total spaces: 2
    • Parking features: Assigned, Parking Lot
    • Details: Assigned Parking, Assigned Space #: 3230
    Accessibility
    • Accessibility features: None
    Features
    • Levels: One
    • Stories: 1
    • Exterior features: Sidewalks, Street Lights, Balcony
    • Pool features: Community
    Details
    • Additional structures: Above Grade, Below Grade
    • Parcel number: 1201135 1900045C0045
    • Zoning: GA-I
    • Special conditions: Standard

    Construction

    Type & style
    • Home type: Condo
    • Architectural style: Contemporary
    • Property subtype: Condominium
    • Attached to another structure: Yes
    Materials
    • Vinyl Siding, Wood Siding
    Condition
    • New construction: No
    • Year built: 1986

    Utilities & green energy

    • Sewer: Public Sewer
    • Water: Public

    Community & HOA

    Community
    • Features: Pool
    • Subdivision: Woodlands
    HOA
    • Has HOA: Yes
    • Amenities included: Pool, Tot Lots/Playground, Basketball Court, Tennis Court(s)
    • Services included: Pool(s)
    • HOA fee: $240 monthly
    Location
    • Region: Mays Landing
    • Municipality: HAMILTON TWP

    Financial & listing details

    • Price per square foot: $168/sqft
    • Tax assessed value: $72,200
    • Annual tax amount: $2,477
    • Date on market: 6/7/2025
    • Listing agreement: Exclusive Right To Sell
    • Listing terms: Cash,Conventional,FHA
    • Inclusions: Refrigerator, Dishwasher, Washer, Dryer, Microwave
    • Exclusions: Personal Property
    • Ownership: Condominium

    Price history

    DateEventPrice
    6/27/2025Sold$167,500-1.4%$168/sqft
    Source: Bright MLS #NJAC2019098 Report a problem
    6/11/2025Pending sale$169,900$171/sqft
    Source: Bright MLS #NJAC2019098 Report a problem
    6/7/2025Listed for sale$169,900+312.4%$171/sqft
    Source: Bright MLS #NJAC2019098 Report a problem
    1/27/1997Sold$41,200+36.9%$41/sqft
    Source: Public Record Report a problem
    10/29/1996Sold$30,100$30/sqft
    Source: Public Record Report a problem

    Public tax history

    YearProperty taxesTax assessment
    2025$2,477 +40.7%$72,200 +40.7%
    2024$1,760 +1.1%$51,300
    2023$1,741 +16.8%$51,300
    2022$1,490 $51,300 +10.8%
    2021$1,490 -0.2%$46,300
    2020$1,494 +27.9%$46,300
    2019$1,168 $46,300
    2018$1,168 -15.3%$46,300
    2017$1,379 +3.5%$46,300
    2016$1,333 -3.2%$46,300
    2015$1,377 -21.6%$46,300 -11.6%
    2014$1,756 $52,400
    Find assessor info on the county website

    Neighborhood: 08330

    Nearby schools

    GreatSchools rating
    Schools provided by the listing agent
    • Elementary: George L. Hess Educational Complex
    • Middle: William Davies
    • High: Oakcrest
    • District: Hamilton Township Public Schools

    Source: Bright MLS. This data may not be complete. We recommend contacting the local school district to confirm school assignments for this home.

    Get a cash offer in 3 minutes
    Find out how much your home could sell for in as little as 3 minutes with a no-obligation cash offer.
    Estimated market value
    $181,100
    Get a cash offer in 3 minutes
    Find out how much your home could sell for in as little as 3 minutes with a no-obligation cash offer.
    Estimated market value
    $181,100