Skip main navigation
Active
  • $264,999

    3230 La Barca Ln, Las Vegas, NV 89122

    3beds
    1,440sqft
    Manufactured Home, Single Family Residence
    Built in 1982
    5,227 Square Feet Lot
    $-- Zestimate®
    $184/sqft
    $108/mo HOA

    What's special

    Separate laundry roomCovered patioAdditional storage shedCovered carportBeautifully updated home
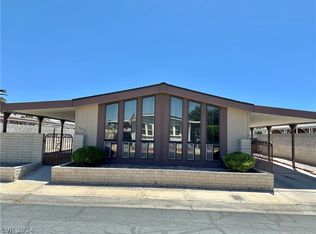
    More than just a home—it's a lifestyle! Located in the highly sought-after age-restricted community of Desert Inn Mobile Estates #3, this beautifully updated home is ideally situated just steps from the clubhouse, swimming pool, and community amenities. Offering over 1,400 square feet of comfortable living space, this home features 3 spacious bedrooms, 2 bathrooms, a separate laundry room, a covered carport, a covered patio, and an additional storage shed. The property has been converted to real property for added value and financing flexibility. Residents enjoy an exceptional resort-style lifestyle with multiple swimming pools, a fitness center, billiards room, and a vibrant social calendar, along with many other community amenities. Conveniently located near shopping, dining, and a local casino, this home combines comfort, convenience, and an active lifestyle. Don't miss this incredible opportunity to make this wonderful home your own!
    19 hours
    |
    200
    |
    20
    |

    Zillow last checked:

    Listing updated:

    Listed by:

    Kimberly A. Alexander S.0178560 702-835-8855,

    Century 21 1st Priority Realty

    Source: LVR,MLS#: 2802172MLS LogoOriginating MLS: Greater Las Vegas Association of Realtors Inc

      Facts & features

      Interior

      Bedrooms & bathrooms
      • Bedrooms: 3
      • Bathrooms: 2
      • Full bathrooms: 2
      Primary bedroom
      • Description: Ceiling Light,Closet
      • Dimensions: 16x11
      Bedroom 2
      • Description: Ceiling Light,Closet
      • Dimensions: 11x11
      Bedroom 3
      • Description: Ceiling Light,Closet
      • Dimensions: 11x11
      Primary bathroom
      • Description: Separate Shower,Separate Tub
      Dining room
      • Description: Dining Area
      • Dimensions: 11x10
      Kitchen
      • Description: Breakfast Bar/Counter,Hardwood Flooring,Lighting Recessed,Quartz Countertops,Stainless Steel Appliances
      Living room
      • Description: Formal
      • Dimensions: 23x17
      Heating
      • Central, Gas
      Cooling
      • Central Air, Electric
      Appliances
      • Included: Dishwasher, Disposal, Gas Range, Microwave, Water Heater
      • Laundry: Electric Dryer Hookup, Laundry Room
      Features
      • Bedroom on Main Level, Primary Downstairs, Window Treatments
      • Flooring: Carpet, Laminate
      • Windows: Blinds
      • Number of fireplaces: 1
      • Fireplace features: Gas, Living Room
      Interior area
      • Total structure area: 1,440
      • Total interior livable area: 1,440 sqft
      Video & virtual tour

      Property

      Parking
      • Total spaces: 2
      • Parking features: Attached Carport, Guest
      • Carport spaces: 2
      Features
      • Stories: 1
      • Patio & porch: Covered, Patio
      • Exterior features: Patio, Private Yard, Shed
      • Pool features: Community
      • Fencing: Block,Back Yard,Wrought Iron
      • Has view: Yes
      • View description: None
      Lot
      • Size: 5,227 Square Feet
      • Features: Landscaped, < 1/4 Acre
      Details
      • Additional structures: Manufactured Home, Shed(s)
      • Parcel number: 16109810193
      • Zoning description: Single Family
      • Horse amenities: None

      Construction

      Type & style
      • Home type: MobileManufactured
      • Architectural style: One Story
      • Property subtype: Manufactured Home, Single Family Residence
      Materials
      • Roof: Composition,Shingle
      Condition
      • Resale
      • Year built: 1982

      Utilities & green energy

      • Electric: Photovoltaics None
      • Sewer: Public Sewer
      • Water: Public
      • Utilities for property: Underground Utilities

      Community & HOA

      Community
      • Features: Pool
      • Senior community: Yes
      • Subdivision: Desert Inn Mobile Estate 3 Amd
      HOA
      • Has HOA: Yes
      • Amenities included: Clubhouse, Dog Park, Fitness Center, Pool, Recreation Room, Security
      • Services included: Association Management
      • HOA fee: $108 monthly
      • HOA name: DIME #3
      • HOA phone: 702-458-0599
      Location
      • Region: Las Vegas

      Financial & listing details

      • Price per square foot: $184/sqft
      • Tax assessed value: $69,820
      • Annual tax amount: $233
      • Date on market: 7/22/2026
      • Listing agreement: Exclusive Right To Sell
      • Listing terms: Cash,Conventional,FHA,VA Loan

        Estimated market value

        Not available

        Estimated sales range

        Not available

        Not available

        Price history

        DateEventPrice
        7/22/2026Listed for sale$264,999$184/sqft
        Source: LVR #2802172 Report a problem
        7/21/2026Listing removed$264,999$184/sqft
        Source: LVR #2784343 Report a problem
        7/1/2026Price change$264,999-1.9%$184/sqft
        Source: LVR #2784343 Report a problem
        6/11/2026Price change$269,999-1.8%$187/sqft
        Source: LVR #2784343 Report a problem
        5/21/2026Listed for sale$275,000+57.1%$191/sqft
        Source: LVR #2784343 Report a problem
        2/10/2026Sold$175,000$122/sqft
        Source: Public Record Report a problem

        Public tax history

        YearProperty taxesTax assessment
        2026$254 +10.8%$24,437 +0.1%
        2025$229 +2.8%$24,403 +17.2%
        2024$223 +2.9%$20,813 +21.4%
        2023$216 +3%$17,142 +7.1%
        2022$210 +3.3%$16,012 +9.4%
        2021$204 +3.3%$14,637 +23.9%
        2020$197 +3%$11,818 +13.7%
        2019$191 +5.6%$10,398
        2018$181 $10,398 +18.6%
        2017$181 $8,767 +8.9%
        2016$181 +1.1%$8,053 +43.5%
        2015$179 +3%$5,612 -23.5%
        2014$174 $7,336
        2013-- $7,336 -0.3%
        2012-- $7,360 +1.1%
        2011-- $7,277 -0.8%
        2010-- $7,339 -65.6%
        2009-- $21,332
        2008-- $21,332 -20.3%
        2007-- $26,753 +31.8%
        2006-- $20,301 +30%
        2005-- $15,617 +53.4%
        2004-- $10,182 -1%
        2003-- $10,283 -0.4%
        2002-- $10,320 +0.6%
        2001-- $10,260
        Find assessor info on the county website

        Monthly payment

        Estimated monthly payment$1,822
        All calculations are estimates and provided by Zillow, Inc. for informational purposes only. Actual amounts may vary.
        HOA fees may include property taxes on listings classified as Co-Ops. Contact the listing agent and/or owner for fee details.
        Mortgage interest rates are dependent on a number of factors, including credit score, down payment, and repayment length. Interest rate data provided by Zillow Group Marketplace, Inc. as of 1/1/1970 from various mortgage lenders with which we have lead or other similar arrangements; the Estimated Payment is an average of those rates.
        See how much you could borrow to make a competitive offer.

        Climate risks

        Neighborhood: Sunrise Manor

        Getting around

        19 / 100
        Car-Dependent
        37 / 100
        Some Transit
        46 / 100
        Somewhat Bikeable

        Nearby schools

        GreatSchools rating
        Schools provided by the listing agent
        • Elementary: Smith, Hal,Smith, Hal
        • Middle: Harney Kathleen & Tim
        • High: Chaparral

        Source: LVR. This data may not be complete. We recommend contacting the local school district to confirm school assignments for this home.

        A local agent can set up tours, give advice and negotiate with sellers.

        Browse local experts

        Similar homes