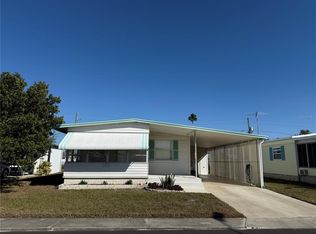
This absolutely charming home is nestled in the sought-after Tanglewood Mobile Village Condominium. Unlike many similar subdivisions, the land is owned, not leased. A 55+ community, residents will enjoy a multi-amenity lifestyle that includes a safe, pet-friendly park along with shuffleboard and horseshoe courts, a heated community pool and a clubhouse. Additional huge advantages include a very reasonable HOA fee ($143/month) which includes trash removal, lawn maintenance, the amenities, and their care. An ideally quiet enclave close to US Highway 19’s restaurants and retail but far enough away to ensure serenity, you’ll enjoy proximity to the local beaches but still reside in a no flood zone. Because no leasing is permitted, you’ll appreciate the stability of a neighborhood in which everyone is invested. Inside this happy home, pride of ownership shines. Fabulous upgrades are evident throughout including a NEW heat pump (2019), NEW vanities in both baths (2019), NEW laminate flooring almost everywhere (2020), NEW kitchen appliances and sink (2020), and a NEW water softener (2024). Light and bright, the spacious living room is welcoming with its open concept plan. A total of (4) ceiling fans complete with light kits adorn the ceilings in both bedrooms, living room, and dining room; classic Levolor blinds dress the windows. The large, windowed dining room boasts stunning cabinetry with mirrored backing to beautifully showcase mementos. You’ll love the sleekly designed kitchen that offers a modern vibe and stainless-steel appliances. Combined with the adjacent family room, this space is the heart of the home for entertaining and supporting your treasured relaxation. Both baths are wonderfully appointed with linoleum flooring in the guest shower/toilet room; laminate flooring in the master bath. A set of sliders introduces the enclosed, temperature-controlled Florida room, surrounded by windows and rich with sunshine. The screened porch off the driveway reveals an expansive storage room that includes a washer and dryer. Lanark Drive is not just a place to live. It’s a place to love.
Sold for $185,000
Zillow last checked:
Listing updated:
Bought with:
Netti Doying, 3479297
PINEYWOODS REALTY LLC
Source: Stellar MLS,MLS#: TB8506973 Originating MLS: Suncoast Tampa
Originating MLS: Suncoast Tampa
Price history
| Date | Event | Price |
|---|---|---|
| 10/14/2026 | Sold | $185,000-2.6%$113/sqft |
Source:  Stellar MLS #TB8506973 Report a problem Stellar MLS #TB8506973 Report a problem | ||
| 5/9/2026 | Listed for sale | $190,000+43.9%$116/sqft |
Source: Stellar MLS #TB8506973 Report a problem | ||
| 2/3/2022 | Sold | $131,999$80/sqft |
Source: Public Record Report a problem | ||
| 1/1/2022 | Pending sale | $131,999$80/sqft |
Source: Stellar MLS #U8146716 Report a problem | ||
| 12/28/2021 | Listed for sale | $131,999+103.1%$80/sqft |
Source: Stellar MLS #U8146716 Report a problem | ||
| 11/26/2018 | Sold | $65,000-2.3%$40/sqft |
Source: Public Record Report a problem | ||
| 10/4/2018 | Pending sale | $66,500$41/sqft |
Source: Coldwell Banker Action Realty #W7805265 Report a problem | ||
| 9/27/2018 | Listed for sale | $66,500+38.8%$41/sqft |
Source: COLDWELL BANKER ACTION REALTY #W7805265 Report a problem | ||
| 9/18/2009 | Sold | $47,900+22.8%$29/sqft |
Source: Stellar MLS #W7421194 Report a problem | ||
| 3/18/1999 | Sold | $39,000-10.1%$24/sqft |
Source: Public Record Report a problem | ||
| 3/31/1997 | Sold | $43,400+11.6%$26/sqft |
Source: Public Record Report a problem | ||
| 11/23/1994 | Sold | $38,900$24/sqft |
Source: Public Record Report a problem | ||

Get a cash offer in 3 minutes
Find out how much your home could sell for in as little as 3 minutes with a no-obligation cash offer.
Estimated market value
$178,300
