Skip main navigation
Sold for $429,800
  • $429,800

    3230 Laredo Ln, Fort Collins, CO 80526

    3beds
    908sqft
    Single Family Residence
    Built in 1983
    5,952 Square Feet Lot
    $429,800 Zestimate®
    $473/sqft
    $2,168 Estimated rent

    Home value

    $429,800

    $408,000 - $451,000

    $2,168/mo

    Zestimate® history
    Loading
    Loading...

    Owner options

    List your home for rent

    $2,168/mo

    Rent Zestimate®

    Find your next renter with Zillow Rental Manager. Plus, with online applications, you can quickly screen prospective tenants – for free.

    Learn more

    $2,168/mo

    Rent Zestimate®

    Refinance and save

    $2,496/mo

    Est. payment

    Refinancing to a lower rate could help reduce your monthly payments and save thousands over the life of the loan.

    See today's rates

    $2,496/mo

    Est. payment

    Explore your selling options

    Work with a Zillow partner agent

    Leverage their expertise and Zillow's premium Showcase listings to get your home seen by more buyers.

    Get started

    List with your own agent

    Get your home in front of millions of buyers by listing it on Zillow.

    Learn how to do it

    Sell it yourself

    Take full control of how buyers see your home on Zillow by listing For Sale by Owner (FSBO).

    List your home

    What's special

    Gorgeous subway tileGarden bedsBackyard storage shedCorner-lot ranchNew showerNew stainless steel appliancesGorgeous hardwood floors
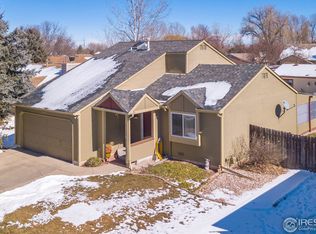
    Welcome home to this adorable corner-lot ranch in Mid Town Fort Collins! Let's play a game: I'll list the updates, and you try to finish reading before you head over to the "Schedule Showing" link. Ready?We've got new stainless steel appliances, a freshly renovated bathroom (new shower, gorgeous subway tile, vanity, and flooring), updated windows, and a refreshed exterior with a new front deck. The gorgeous hardwood floors have been completely revived, and the HVAC? 2020 or newer across the board.But wait, there's a plot twist: Owned solar panels with an LG Power Bank and an EV charging station. In this house, "paying the electric bill" is a rare hobby, as you'll likely be too busy collecting credits. With No HOA, a backyard storage shed, garden beds and close proximity to Rossborough Park, this isn't just a house-it's a lifestyle upgrade.

    Zillow last checked:

    Listing updated:

    Listed by:

    Kelly Glossi 970-690-3221,

    Group Mulberry

    Bought with:

    Amy Houlton, 100093019

    eXp Realty - Hub

    Source: IRES as distributed by MLS GRID,MLS#: 1051404MLS Logo

    Facts & features

    Interior

    Bedrooms & bathrooms
    • Bedrooms: 3
    • Bathrooms: 1
    • Full bathrooms: 1
    • Main level bathrooms: 1
    Primary bedroom
    • Description: Hardwood
    • Level: Main
    • Area: 110 Square Feet
    • Dimensions: 11 x 10
    Bedroom 2
    • Description: Hardwood
    • Level: Main
    Bedroom 3
    • Description: Hardwood
    • Level: Main
    Dining room
    • Description: Wood
    • Level: Main
    Kitchen
    • Description: Wood
    • Level: Main
    • Area: 70 Square Feet
    • Dimensions: 10 x 7
    Laundry
    • Description: Wood
    • Level: Main
    Living room
    • Description: Wood
    • Level: Main
    Heating
    • Forced Air, Hot Water
    Cooling
    • Central Air
    Appliances
    • Included: Dishwasher, Refrigerator, Washer, Dryer, Disposal
    • Laundry: Washer/Dryer Hookup
    Features
    • Cathedral Ceiling(s)
    • Windows: Skylight(s)
    • Basement: None,Crawl Space
    • Has fireplace: Yes
    • Fireplace features: Living Room
    Interior area
    • Total structure area: 908
    • Total interior livable area: 908 sqft
    • Finished area above ground: 908

    Property

    Parking
    • Total spaces: 1
    • Parking features: Attached
    • Attached garage spaces: 1
    • Details: Attached
    Accessibility
    • Accessibility features: Near Bus, No Stairs, Main Floor Bath, Accessible Bedroom, Main Level Laundry
    Features
    • Levels: One
    • Stories: 1
    • Patio & porch: Deck
    • Fencing: Fenced,Wood
    Lot
    • Size: 5,952 sqft
    • Features: Corner Lot, Paved, Curbs, Gutters, Sidewalks, Street Light
    Details
    • Additional structures: Storage
    • Parcel number: R1027565
    • Zoning: RL
    • Special conditions: Private Owner

    Construction

    Type & style
    • Home type: SingleFamily
    • Property subtype: Single Family Residence
    Materials
    • Frame
    • Roof: Composition
    Condition
    • New construction: No
    • Year built: 1983

    Utilities & green energy

    • Electric: City of FTC, Photovoltaics Seller Owned
    • Gas: Xcel Energy
    • Sewer: Public Sewer
    • Water: City
    • Utilities for property: Natural Gas Available, Electricity Available
    Green energy
    • Energy efficient items: Windows

    Community & neighborhood

    Security
    • Security features: Fire Alarm
    Location
    • Region: Fort Collins
    • Subdivision: Wagon Wheel

    Other

    Other facts
    • Listing terms: Cash,Conventional,FHA,VA Loan
    • Road surface type: Asphalt

    Price history

    DateEventPrice
    5/20/2026Sold$429,800+0.2%$473/sqft
    Source: IRES as distributed by MLS GRID #1051404 Report a problem
    4/15/2026Pending sale$429,000$472/sqft
    Source: REcolorado as distributed by MLS GRID #IR1051404 Report a problem
    4/9/2026Price change$429,000-3.6%$472/sqft
    Source: IRES as distributed by MLS GRID #1051404 Report a problem
    3/9/2026Price change$445,000-1.1%$490/sqft
    Source: IRES as distributed by MLS GRID #1051404 Report a problem
    2/12/2026Listed for sale$450,000+45.2%$496/sqft
    Source: IRES as distributed by MLS GRID #1051404 Report a problem
    3/11/2020Sold$310,000-1.6%$341/sqft
    Source: IRES as distributed by MLS GRID #902842 Report a problem
    2/13/2020Pending sale$315,000$347/sqft
    Source: TRX, Inc #902842 Report a problem
    1/29/2020Listed for sale$315,000+82.1%$347/sqft
    Source: TRX, Inc #902842 Report a problem
    2/11/2003Sold$173,000+54.5%$191/sqft
    Source: Public Record Report a problem
    12/22/1997Sold$112,000$123/sqft
    Source: Public Record Report a problem

    Public tax history

    YearProperty taxesTax assessment
    2024$2,337 +16.3%$28,040 -1%
    2023$2,010 -1%$28,312 +33%
    2022$2,031 +10.9%$21,288 -2.8%
    2021$1,831 -0.4%$21,900 +11.9%
    2020$1,839 +11.5%$19,570 -0.7%
    2019$1,650 $19,706 +8.9%
    2018$1,650 $18,101
    2017$1,650 +0.3%$18,101 +23.9%
    2016$1,644 +24.1%$14,615 +0%
    2015$1,325 +23.2%$14,610 +23.9%
    2014$1,075 $11,790
    2013-- $11,790 -2.3%
    2012-- $12,070
    2011-- $12,070 -3.8%
    2010-- $12,550
    2009-- $12,550 -0.7%
    2008-- $12,640
    2007-- $12,640 +24.8%
    2006-- $10,130
    2005-- $10,130 -7.7%
    2004-- $10,970 +3.3%
    2002-- $10,620
    2001-- $10,620

    Find assessor info on the county website

    Neighborhood: Wagon Wheel

    Nearby schools

    GreatSchools rating
    Schools provided by the listing agent
    • Elementary: Beattie
    • Middle: Webber
    • High: Rocky Mountain

    Source: IRES as distributed by MLS GRID. This data may not be complete. We recommend contacting the local school district to confirm school assignments for this home.

    Get a cash offer in 3 minutes
    Find out how much your home could sell for in as little as 3 minutes with a no-obligation cash offer.
    Estimated market value
    $429,800
    Get a cash offer in 3 minutes
    Find out how much your home could sell for in as little as 3 minutes with a no-obligation cash offer.
    Estimated market value
    $429,800