Welcome to this gorgeous single-story home that is located in the sought after San Juan Estate community in Fullerton. Boasting four bedrooms three bathrooms, this exquisitely designed home has one of the most desirable layouts in the area seamlessly blending style and functionality. As you step inside you will be greeted with beautiful wood flooring throughout with natural light in each area of the home. There are two spacious living rooms each with custom fireplaces creating a cozy atmosphere. The adjacent dining room leads to a large kitchen, featuring a generous sized island countertop with a utility sink, a chic white-tiled backsplash and ceiling skylight bringing in the perfect lighting. The thoughtful design extends to a sizable laundry room with custom built-in cabinets, folding countertops, recessed lighting, and a guest bathroom boasting a walk-in shower. The spacious primary suite has coffered ceilings and offers direct access to your private backyard retreat. The luxurious primary bathroom is complete with a serene stand alone tub, a large walk-in shower, and beautiful dual sinks featuring changeable LED lighting. Situated on an expansive lot that is over 19,000 Sq.Ft., the outdoor space has multiple areas to lounge, dining area, jacuzzi, sprawling grass area, garden beds, and LED lighting creating an enchanting atmosphere that truly provides the perfect setting for entertaining guests and relaxation. Additional features include a workshop area, storage shed, RV parking, and a garage with custom storage racks for all of your tool sets. As a bonus, this residence offers an optional membership to the San Juan Estate Community Club, just a leisurely walk away where one can enjoy amenities such as a pool, tennis courts, pickleball, and a community club center. Surrounding this community is the Fullerton Golf Course, Laguna Lake and Park, and much more. This home truly has it all!
Sold for $2,225,000
Listed by: Coldwell Banker Realty • Brett Vanlandingham • Contact: 949-644-1600
Bought with: Seeders Real Estate
$2,225,000
3230 Las Faldas Dr, Fullerton, CA 92835
4beds
3,115sqft
Single Family Residence
Built in 1951
0.44 Acres Lot
$2,343,200 Zestimate®
$714/sqft
$6,419 Estimated rent
Home value
$2,343,200
$2.20M - $2.48M
$6,419/mo
Zestimate® history
Owner options
List your home for rent
$6,419/mo
Rent Zestimate®
Find your next renter with Zillow Rental Manager. Plus, with online applications, you can quickly screen prospective tenants – for free.
$6,419/mo
Rent Zestimate®
Refinance and save
$14,105/mo
Est. payment
Refinancing to a lower rate could help reduce your monthly payments and save thousands over the life of the loan.
$14,105/mo
Est. payment
Explore your selling options
Work with a Zillow partner agent
Leverage their expertise and Zillow's premium Showcase listings to get your home seen by more buyers.
Get startedList with your own agent
Get your home in front of millions of buyers by listing it on Zillow.
Learn how to do itSell it yourself
Take full control of how buyers see your home on Zillow by listing For Sale by Owner (FSBO).
List your homeWhat's special
Rv parkingLuxurious primary bathroomDining areaCustom storage racksCustom fireplacesLarge walk-in showerCustom built-in cabinets
Zillow last checked:
Listing updated:
Listed by:
Brett Vanlandingham DRE #01929568 714-501-8267,
Coldwell Banker Realty
Bought with:
Kyung Mi Park, DRE #01424173
Seeders Real Estate
Source: CRMLS,MLS#: OC24011167 Originating MLS: California Regional MLS
Originating MLS: California Regional MLSFacts & features
Interior
Bedrooms & bathrooms
- Bedrooms: 4
- Bathrooms: 3
- Full bathrooms: 3
- Main level bathrooms: 3
- Main level bedrooms: 4
Rooms
- Room types: Bedroom, Family Room, Game Room, Kitchen, Living Room, Primary Bathroom, Primary Bedroom, Office, Workshop, Dining Room
Primary bedroom
- Features: Primary Suite
Bedroom
- Features: All Bedrooms Down
Bathroom
- Features: Bathtub, Dual Sinks, Upgraded, Walk-In Shower
Kitchen
- Features: Kitchen Island, Updated Kitchen, Utility Sink
Heating
- Central
Cooling
- Central Air
Appliances
- Included: Dishwasher, Gas Oven, Gas Range, Range Hood, Water Heater, Dryer, Washer
- Laundry: Inside, Laundry Room
Features
- Breakfast Area, Coffered Ceiling(s), Separate/Formal Dining Room, High Ceilings, Recessed Lighting, Storage, Wired for Sound, All Bedrooms Down, Primary Suite, Workshop
- Flooring: Vinyl
- Windows: Double Pane Windows, Skylight(s)
- Has fireplace: Yes
- Fireplace features: Family Room, Living Room
- Common walls with other units/homes: No Common Walls
Interior area
- Total interior livable area: 3,115 sqft
Property
Parking
- Total spaces: 17
- Parking features: Concrete, Garage, RV Access/Parking
- Garage spaces: 2
- Uncovered spaces: 15
Accessibility
- Accessibility features: Parking
Features
- Levels: One
- Stories: 1
- Entry location: Front
- Patio & porch: Rear Porch, Brick, Covered, Front Porch
- Exterior features: Awning(s), Lighting
- Has private pool: Yes
- Pool features: Community, Private, Association
- Has spa: Yes
- Spa features: Heated, Private
- Fencing: Block,Privacy
- Has view: Yes
- View description: Neighborhood
Lot
- Size: 0.44 Acres
- Features: 0-1 Unit/Acre
Details
- Additional structures: Storage, Workshop
- Parcel number: 29326103
- Special conditions: Standard,Trust
Construction
Type & style
- Home type: SingleFamily
- Architectural style: Ranch
- Property subtype: Single Family Residence
Materials
- Brick, Stucco
- Roof: Tile
Condition
- Updated/Remodeled,Turnkey
- New construction: No
- Year built: 1951
Utilities & green energy
- Electric: Electricity - On Property, 220 Volts in Garage, 220 Volts For Spa
- Sewer: Public Sewer
- Water: Public
- Utilities for property: Cable Available, Natural Gas Connected, Sewer Connected, Water Connected
Community & HOA
Community
- Features: Biking, Dog Park, Golf, Lake, Park, Sidewalks, Pool
- Security: Security System, Carbon Monoxide Detector(s), Fire Detection System, Smoke Detector(s)
- Subdivision: ,San Juan
HOA
- Amenities included: Pickleball, Pool
Location
- Region: Fullerton
Financial & listing details
- Price per square foot: $714/sqft
- Tax assessed value: $1,589,790
- Annual tax amount: $17,714
- Date on market: 2/14/2024
- Cumulative days on market: 5 days
- Listing terms: Cash,Cash to New Loan,Conventional
- Road surface type: Paved
Price history
| Date | Event | Price |
|---|---|---|
| 3/8/2024 | Sold | $2,225,000+11.5%$714/sqft |
Source:  CRMLS #OC24011167 Report a problem CRMLS #OC24011167 Report a problem | ||
| 2/29/2024 | Pending sale | $1,995,000$640/sqft |
Source: CRMLS #OC24011167 Report a problem | ||
| 2/20/2024 | Contingent | $1,995,000$640/sqft |
Source: CRMLS #OC24011167 Report a problem | ||
| 2/15/2024 | Listed for sale | $1,995,000+112.2%$640/sqft |
Source: CRMLS #OC24011167 Report a problem | ||
| 12/5/2017 | Sold | $940,000$302/sqft |
Source: Public Record Report a problem | ||
Public tax history
| Year | Property taxes | Tax assessment |
|---|---|---|
| 2025 | $17,714 +51% | $1,589,790 +51.6% |
| 2024 | $11,733 +3.8% | $1,048,586 +2% |
| 2023 | $11,301 +0.6% | $1,028,026 +2% |
| 2022 | $11,234 +1.8% | $1,007,869 +2% |
| 2021 | $11,039 +0.5% | $988,107 +1% |
| 2020 | $10,980 | $977,976 +2% |
| 2019 | $10,980 +2.7% | $958,800 +2% |
| 2018 | $10,687 +295.1% | $940,000 +333.2% |
| 2017 | $2,705 | $217,003 +2% |
| 2016 | $2,705 +5% | $212,749 +1.5% |
| 2015 | $2,575 +5.9% | $209,554 +2% |
| 2014 | $2,433 | $205,450 +0.5% |
| 2013 | -- | $204,522 +2% |
| 2012 | -- | $200,512 +2% |
| 2011 | -- | $196,581 +0.8% |
| 2010 | -- | $195,112 -0.2% |
| 2009 | -- | $195,577 +2% |
| 2008 | -- | $191,743 +2% |
| 2007 | -- | $187,984 +2% |
| 2006 | -- | $184,299 +2% |
| 2005 | -- | $180,686 +2% |
| 2004 | -- | $177,144 +1.9% |
| 2003 | -- | $173,898 +2% |
| 2002 | -- | $170,489 +2% |
| 2001 | $1,706 +2% | $167,147 +2% |
| 2000 | $1,673 | $163,870 |
Find assessor info on the county website
Neighborhood: 92835
Nearby homes
- $2,438,1005 bd4 ba3.9k sqft3220 Las Faldas Dr, Fullerton, CA 92835Off Market
- $1,829,1004 bd2 ba2.6k sqft3240 Las Faldas Dr, Fullerton, CA 92835Off Market

- $1,578,0003 bd3 ba2.5k sqft3245 Las Faldas Dr, Fullerton, CA 92835Off Market

- $2,300,0006 bd6 ba6k sqft3210 Las Faldas Dr, Fullerton, CA 92835Sold
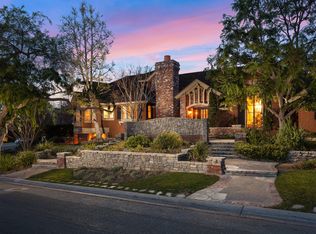
- $3,000,0004 bd4 ba5.2k sqft3241 La Loma Pl, Fullerton, CA 92835Sold
- $2,252,3004 bd5 ba3.7k sqft3239 Las Faldas Dr, Fullerton, CA 92835Off Market
- $3,321,4004 bd4 ba4.9k sqft3250 Las Faldas Dr, Fullerton, CA 92835Off Market
- $1,364,7003 bd2 ba1.5k sqft3251 Las Faldas Dr, Fullerton, CA 92835Off Market
Nearby schools
GreatSchools rating
- 8/10Hermosa Drive Elementary SchoolGrades: K-6Distance: 0.2 mi
- 4/10Ladera Vista Junior High SchoolGrades: 7-8Distance: 3.2 mi
- 8/10Sonora High SchoolGrades: 9-12Distance: 1.3 mi
Schools provided by the listing agent
- Elementary: Hermosa
- Middle: Ladera Vista
- High: Sonora
Source: CRMLS. This data may not be complete. We recommend contacting the local school district to confirm school assignments for this home.
Get a cash offer in 3 minutes
Find out how much your home could sell for in as little as 3 minutes with a no-obligation cash offer.
Estimated market value
$2,343,200
Get a cash offer in 3 minutes
Find out how much your home could sell for in as little as 3 minutes with a no-obligation cash offer.
Estimated market value
$2,343,200
- California
- Orange County
- Fullerton
- 92835
- 3230 Las Faldas Dr
Nearby cities
Nearby neighborhoods
Nearby zip codes
Other Fullerton Topics
