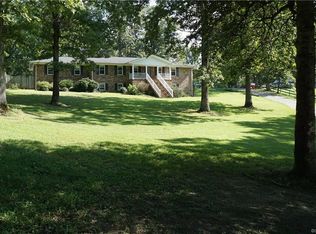
WELCOME to 3230 Longhorn Dr. This well maintained, Brick Ranger featuring a four-car detached brick garage, is nestled back on a quiet 10 acres. This home features 3 bedrooms,.2 baths .The primary Bedroom features a walk-in closet, a newly updated bathroom with new vanity counter tops, light fixtures. LED Bluetooth speaker, exhaust fan, freshly grouted shower tile & new vinyl plank flooring. A spacious linen closet in the hall. A full hall bath with new vanity, freshly grouted shower tile, new light fixtures & a new vinyl wood flooring, Utility room with washer & dryer that convey, cabinetry for storage & new vinyl wood flooring. Open kitchen has granite countertops with matching tile backsplash, lots of cabinet space, stainless-steel appliance, all less than 3 years old, that convey. Pantry & Breakfast nook. Vinyl plank flooring that continues into open living room featuring a gas fireplace with brick hearth, wooden beans & beautiful wood work. Dining room . Enjoy watching the wildlife out the sliding glass doors in the Florida room. This room features wood flooring, gas fireplace & sliding glass doors to easily access the spacious wrap around PVC deck. 6 ft. vinyl fenced backyard with patio & firepit. The 4 bay detached Garage features electricity, work benches, full size refrigerator that will convey, a lot cabinets for storage, a pull down staircase partially floored attic for extra storage. an attached lean-to with electricity on side for extra storage. Wired to support a 220 welder. A tool shed with electricity. Upgrades to this home include HVAC, installation all new duct work 2018, new PVC pluming installed 2017, Hot water heater replaced 2021,new well pump 2023, Panel boxes are wired for generator hookup. Entire home freshly painted. 4.8 miles to Rt. 295, 6.2 miles to Rt.I64 & 9 miles to Mechanicsville.
Sold for $539,000
$539,000
3230 Longhorn Dr, Mechanicsville, VA 23111
3beds
1,940sqft
Single Family Residence
Built in 1989
10 Acres Lot
$601,100 Zestimate®
$278/sqft
$2,333 Estimated rent
Home value
$601,100
$571,000 - $631,000
$2,333/mo
Zestimate® history
Owner options
List your home for rent
$2,333/mo
Rent Zestimate®
Find your next renter with Zillow Rental Manager. Plus, with online applications, you can quickly screen prospective tenants – for free.
$2,333/mo
Rent Zestimate®
Refinance and save
$3,255/mo
Est. payment
Refinancing to a lower rate could help reduce your monthly payments and save thousands over the life of the loan.
$3,255/mo
Est. payment
Explore your selling options
Work with a Zillow partner agent
Leverage their expertise and Zillow's premium Showcase listings to get your home seen by more buyers.
Get startedList with your own agent
Get your home in front of millions of buyers by listing it on Zillow.
Learn how to do itSell it yourself
Take full control of how buyers see your home on Zillow by listing For Sale by Owner (FSBO).
List your homeWhat's special
Zillow last checked:
Listing updated:
Listed by:
Faye Duty fayeduty@remax.net,
RE/MAX Commonwealth
Bought with:
Michael Halloran, 0225230937
NextHome Advantage
Source: CVRMLS,MLS#: 2421840 Originating MLS: Central Virginia Regional MLS
Originating MLS: Central Virginia Regional MLSFacts & features
Interior
Bedrooms & bathrooms
- Bedrooms: 3
- Bathrooms: 2
- Full bathrooms: 2
Primary bedroom
- Description: Hardwood, Private Bath, Walk-in Closet
- Level: First
- Dimensions: 14.0 x 12.0
Bedroom 2
- Description: Hardwood
- Level: First
- Dimensions: 12.0 x 10.0
Bedroom 3
- Description: Hardwood
- Level: First
- Dimensions: 12.0 x 11.0
Dining room
- Description: Hardwood
- Level: First
- Dimensions: 10.0 x 10.0
Florida room
- Description: Hardwood, Wood Stove,
- Level: First
- Dimensions: 26.0 x 14.0
Other
- Description: Tub & Shower
- Level: First
Kitchen
- Description: Granite, Tile Backsplash,
- Level: First
- Dimensions: 17.0 x 14.0
Living room
- Description: Fireplace
- Level: First
- Dimensions: 26.0 x 12.0
Heating
- Propane, Zoned
Cooling
- Central Air, Electric
Appliances
- Included: Dryer, Dishwasher, Exhaust Fan, Electric Cooking, Microwave, Oven, Refrigerator, Self Cleaning Oven, Washer
Features
- Flooring: Vinyl, Wood
- Has basement: No
- Attic: Access Only
- Number of fireplaces: 1
- Fireplace features: Electric
Interior area
- Total interior livable area: 1,940 sqft
- Finished area above ground: 1,940
Property
Parking
- Total spaces: 4
- Parking features: Direct Access, Detached, Garage, Garage Door Opener, Heated Garage, Off Street, Storage, Workshop in Garage
- Garage spaces: 4
Features
- Levels: One
- Stories: 1
- Patio & porch: Deck, Front Porch
- Pool features: None
- Fencing: Back Yard
Lot
- Size: 10 Acres
Details
- Additional structures: Garage(s), Storage
- Parcel number: 8753517927
- Zoning description: A1
Construction
Type & style
- Home type: SingleFamily
- Architectural style: Ranch
- Property subtype: Single Family Residence
Materials
- Brick
- Roof: Asphalt
Condition
- Resale
- New construction: No
- Year built: 1989
Utilities & green energy
- Electric: Generator Hookup
- Sewer: Septic Tank
- Water: Well
Community & HOA
Community
- Subdivision: Black Creek Estates
Location
- Region: Mechanicsville
Financial & listing details
- Price per square foot: $278/sqft
- Tax assessed value: $472,500
- Annual tax amount: $3,827
- Date on market: 1/7/2026
- Ownership: Individuals
- Ownership type: Sole Proprietor
Price history
| Date | Event | Price |
|---|---|---|
| 9/26/2024 | Sold | $539,000$278/sqft |
Source:  CVRMLS #2421840 Report a problem CVRMLS #2421840 Report a problem | ||
| 9/3/2024 | Pending sale | $539,000$278/sqft |
Source: CVRMLS #2421840 Report a problem | ||
| 8/20/2024 | Listed for sale | $539,000-2%$278/sqft |
Source: CVRMLS #2421840 Report a problem | ||
| 8/20/2024 | Listing removed | -- |
Source: CVRMLS #2410712 Report a problem | ||
| 7/24/2024 | Price change | $549,900-4.4%$283/sqft |
Source: CVRMLS #2410712 Report a problem | ||
| 7/5/2024 | Price change | $575,000-2.4%$296/sqft |
Source: CVRMLS #2410712 Report a problem | ||
| 6/18/2024 | Price change | $589,000-1.7%$304/sqft |
Source: CVRMLS #2410712 Report a problem | ||
| 5/28/2024 | Price change | $599,000-3.4%$309/sqft |
Source: CVRMLS #2410712 Report a problem | ||
| 5/17/2024 | Price change | $619,999-3.1%$320/sqft |
Source: CVRMLS #2410712 Report a problem | ||
| 5/9/2024 | Listed for sale | $639,950+132.7%$330/sqft |
Source: CVRMLS #2410712 Report a problem | ||
| 12/15/2015 | Sold | $275,000-1.8%$142/sqft |
Source: CVRMLS #1514874 Report a problem | ||
| 10/13/2015 | Price change | $279,950-5.1%$144/sqft |
Source: Hometown Realty #1514874 Report a problem | ||
| 9/19/2015 | Listed for sale | $294,950-6.4%$152/sqft |
Source: Hometown Realty #1514874 Report a problem | ||
| 8/3/2015 | Listing removed | $315,000$162/sqft |
Source: Hometown Realty #1514874 Report a problem | ||
| 6/30/2015 | Price change | $315,000-3.1%$162/sqft |
Source: Hometown Realty #1514874 Report a problem | ||
| 5/22/2015 | Listed for sale | $325,000$168/sqft |
Source: Hometown Realty #1514874 Report a problem | ||
Public tax history
| Year | Property taxes | Tax assessment |
|---|---|---|
| 2025 | $4,504 +17.7% | $556,100 +17.7% |
| 2024 | $3,827 +13.8% | $472,500 +13.8% |
| 2023 | $3,363 +11.2% | $415,200 +11.2% |
| 2022 | $3,024 -24.5% | $373,300 +7.1% |
| 2021 | $4,003 +56.7% | $348,700 +10.6% |
| 2020 | $2,555 +7.5% | $315,400 |
| 2019 | $2,377 | $315,400 +7.5% |
| 2018 | $2,377 | $293,500 |
| 2017 | $2,377 -2.2% | $293,500 -2.2% |
| 2016 | $2,431 | $300,100 |
| 2015 | $2,431 | $300,100 |
| 2014 | $2,431 | $300,100 |
| 2013 | $2,431 -2.9% | -- |
| 2012 | $2,504 -4.8% | -- |
| 2011 | $2,630 | -- |
| 2010 | $2,630 | -- |
| 2009 | $2,630 | -- |
| 2008 | $2,630 | -- |
| 2007 | $2,630 +32.9% | -- |
| 2006 | $1,980 | -- |
| 2005 | $1,980 | -- |
| 2004 | -- | -- |
| 2003 | $1,888 +23% | -- |
| 2002 | $1,534 | -- |
| 2001 | $1,534 | -- |
Find assessor info on the county website
Neighborhood: 23111
Nearby homes
- $781,6005 bd3 ba4.9k sqft3233 Rose Dr, Mechanicsville, VA 23111Off Market
- $467,9003 bd3 ba1.5k sqft3216 Longhorn Dr, Mechanicsville, VA 23111Off Market
- $371,7003 bd2 ba1.3k sqft6127 Hakala Dr, Mechanicsville, VA 23111Off Market
- $364,6004 bd2 ba2.3k sqft3196 Longhorn Dr, Mechanicsville, VA 23111Off Market
- $439,4003 bd2 ba1.6k sqft6143 Hakala Dr, Mechanicsville, VA 23111Off Market
- $404,9003 bd2 ba1.5k sqft6140 Hakala Dr, Mechanicsville, VA 23111Off Market
- $408,8003 bd2 ba1.5k sqft3255 Rose Dr, Mechanicsville, VA 23111Off Market
- $930,9003 bd3 ba1.9k sqft6046 Peace Rd, Mechanicsville, VA 23111Off Market
Nearby schools
GreatSchools rating
- 6/10Cold Harbor Elementary SchoolGrades: PK-5Distance: 6.1 mi
- 6/10Bell Creek MiddleGrades: 6-8Distance: 7.9 mi
- 5/10Mechanicsville High SchoolGrades: 9-12Distance: 7.7 mi
Schools provided by the listing agent
- Elementary: Cold Harbor
- Middle: Bell Creek Middle
- High: Mechanicsville
Source: CVRMLS. This data may not be complete. We recommend contacting the local school district to confirm school assignments for this home.
Get a cash offer in 3 minutes
Find out how much your home could sell for in as little as 3 minutes with a no-obligation cash offer.
Estimated market value
$601,100
Get a cash offer in 3 minutes
Find out how much your home could sell for in as little as 3 minutes with a no-obligation cash offer.
Estimated market value
$601,100
- Virginia
- Hanover County
- Mechanicsville
- 23111
- 3230 Longhorn Dr
Nearby cities
Nearby zip codes
Other Mechanicsville Topics
