Skip main navigation
Pending
  • $574,900

    3230 Mary Dr, Marietta, GA 30066

    5beds
    2,833sqft
    : 
    Loading
    Get pre-qualified
    Single Family Residence, Residential
    Built in 1988
    0.35 Acres Lot
    $571,700 Zestimate®
    $203/sqft
    $25/mo HOA

    What's special

    Rare flat usable yardOversized two-car garageLarge freshly painted deckGleaming stainless steel appliancesGracious separate dining roomBreakfast barGenerous eat-in kitchen
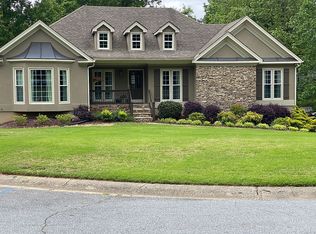
    Nestled within an intimate, sought-after enclave in the heart of East Cobb**, this beautifully refreshed residence offers the rare combination of timeless character, thoughtful updates, and an address that speaks for itself. Zoned for some of Metro Atlanta's most acclaimed schools, this is the home you've been waiting for. **Arrive in style** along a sweeping, extended driveway that leads to an oversized two-car garage — first impressions matter, and this one delivers. The freshly painted exterior signals immediately that every detail has been intentionally curated, while mature landscaping, lush greenery, and stately trees frame the property with natural elegance. **Step inside and feel the difference.** Newly refinished hardwood floors gleam throughout the main and upper levels, catching the light from all-new designer fixtures that elevate every room. The main level flows effortlessly — a generous eat-in kitchen anchors the heart of the home, appointed with a breakfast bar, rich granite countertops, and gleaming stainless steel appliances. A gracious separate dining room sets the scene for memorable gatherings, while the living room — centered around a classic fireplace — invites you to slow down and stay a while. The **completely reimagined half bathroom** on the main level is a true showpiece — a fully remodeled space that feels bespoke and boutique, the kind of detail that sets a home apart. **Upstairs, the primary suite is a private retreat** unto itself — expansive, serene, and anchored by a generous walk-in closet and a luxurious en suite bath featuring both a spa-style jetted soaking tub and separate shower. And for those who appreciate space beyond the ordinary, a **private door directly off the primary suite opens into an exceptional attic expanse** — vast, accessible, and full of possibility. Whether you're envisioning a beautifully organized storage sanctuary, a seasonal wardrobe vault, or an exciting future finishing project — a home studio, a personal library, a hidden retreat — the bones are there and the potential is undeniable. This is the kind of hidden asset that savvy buyers recognize immediately. Two additional well-proportioned guest bedrooms and a full hall bath round out the upper level beautifully. **The lower level is where flexibility becomes a lifestyle advantage.** Two additional bedrooms with fresh carpet, a full bathroom, a spacious bonus room, and a kitchenette create a space that functions seamlessly as a guest suite, in-law retreat, home office campus, or entertainment haven — complete with its own **private separate entrance**. **Out back**, a large freshly painted deck overlooks a rare flat, usable yard — your personal outdoor sanctuary, perfect for weekend entertaining or quiet morning coffee. **The community itself is a hidden gem** — a small, tight-knit subdivision where neighbors know each other and pride of ownership shows. Paired with East Cobb's unbeatable proximity to premier dining, upscale shopping, and top-rated schools, this is truly a lifestyle offering that checks every box. *Homes like this — updated, versatile, and perfectly positioned — simply don't last. **East Cobb | Top-Rated Schools | Intimate Subdivision**
    27 days
    |
    2,414
    |
    169
    |

    Likely to sell faster than

    Zillow last checked:

    Listing updated:

    Listed by:

    Marco Gomez,

    Coldwell Banker Realty 404-252-4908

    Source: FMLS GA,MLS#: 7794091MLS Logo

      Facts & features

      Interior

      Bedrooms & bathrooms
      • Bedrooms: 5
      • Bathrooms: 4
      • Full bathrooms: 3
      • 1/2 bathrooms: 1
      Rooms
      • Room types: Bonus Room, Family Room
      Primary bedroom
      • Features: Roommate Floor Plan
      • Level: Roommate Floor Plan
      Bedroom
      • Features: Roommate Floor Plan
      Primary bathroom
      • Features: Double Vanity, Separate Tub/Shower, Whirlpool Tub
      Dining room
      • Features: Separate Dining Room
      Kitchen
      • Features: Cabinets Stain, Eat-in Kitchen, Pantry, Solid Surface Counters
      Heating
      • Central, Natural Gas
      Cooling
      • Ceiling Fan(s), Central Air
      Appliances
      • Included: Dishwasher, Gas Cooktop, Gas Oven, Gas Water Heater, Microwave
      • Laundry: Laundry Room
      Features
      • High Speed Internet, Walk-In Closet(s)
      • Flooring: Carpet, Ceramic Tile, Hardwood
      • Windows: None
      • Basement: Exterior Entry,Finished,Finished Bath,Full,Interior Entry
      • Number of fireplaces: 1
      • Fireplace features: Gas Log, Living Room
      • Common walls with other units/homes: No Common Walls
      Interior area
      • Total structure area: 2,833
      • Total interior livable area: 2,833 sqft
      • Finished area above ground: 1,886
      • Finished area below ground: 947
      Video & virtual tour

      Property

      Parking
      • Total spaces: 2
      • Parking features: Attached, Driveway, Garage, Garage Door Opener, Garage Faces Side
      • Attached garage spaces: 2
      • Has uncovered spaces: Yes
      Accessibility
      • Accessibility features: None
      Features
      • Levels: Three Or More
      • Patio & porch: Deck
      • Exterior features: None
      • Pool features: None
      • Has spa: Yes
      • Spa features: Bath, None
      • Fencing: None
      • Has view: Yes
      • View description: Other
      • Waterfront features: None
      • Body of water: None
      Lot
      • Size: 0.35 Acres
      • Features: Back Yard, Front Yard, Level, Wooded
      Details
      • Additional structures: None
      • Parcel number: 16045200510
      • Other equipment: None
      • Horse amenities: None

      Construction

      Type & style
      • Home type: SingleFamily
      • Architectural style: Traditional
      • Property subtype: Single Family Residence, Residential
      Materials
      • Shingle Siding, Stucco
      • Foundation: See Remarks
      • Roof: Composition
      Condition
      • Updated/Remodeled
      • New construction: No
      • Year built: 1988

      Utilities & green energy

      • Electric: 110 Volts
      • Sewer: Public Sewer
      • Water: Public
      • Utilities for property: Cable Available, Sewer Available, Water Available
      Green energy
      • Energy efficient items: None
      • Energy generation: None

      Community & HOA

      Community
      • Features: None
      • Security: Carbon Monoxide Detector(s), Security Lights, Smoke Detector(s)
      • Subdivision: Remington Glen
      HOA
      • Has HOA: Yes
      • HOA fee: $300 annually
      Location
      • Region: Marietta

      Financial & listing details

      • Price per square foot: $203/sqft
      • Tax assessed value: $371,660
      • Annual tax amount: $4,052
      • Date on market: 6/24/2026
      • Cumulative days on market: 17 days
      • Listing terms: Cash,Conventional
      • Road surface type: Asphalt, Concrete

        Estimated market value

        $571,700

        $543,000 - $600,000

        $3,394/mo

        Price history

        DateEventPrice
        7/13/2026Pending sale$574,900$203/sqft
        Source: GAMLS #10792375 Report a problem
        6/24/2026Listed for sale$574,900+161.3%$203/sqft
        Source: FMLS GA #7794091 Report a problem
        6/9/2025Listing removed$3,000$1/sqft
        Source: FMLS GA #7573721 Report a problem
        5/5/2025Listed for rent$3,000+3.8%$1/sqft
        Source: FMLS GA #7573721 Report a problem
        4/23/2025Listing removed$2,890$1/sqft
        Source: FMLS GA #7522592 Report a problem
        2/10/2025Listed for rent$2,890+46.3%$1/sqft
        Source: FMLS GA #7522592 Report a problem
        7/28/2019Listing removed$1,975$1/sqft
        Source: Excalibur Homes, LLC. #6581173 Report a problem
        7/11/2019Price change$1,975-12.2%$1/sqft
        Source: Excalibur Homes, LLC. #6581173 Report a problem
        6/13/2019Listed for rent$2,250+19%$1/sqft
        Source: Excalibur Homes, LLC. #6568721 Report a problem
        6/12/2014Listing removed$1,890$1/sqft
        Source: All County Property Management Report a problem
        5/28/2014Price change$1,890-3.1%$1/sqft
        Source: All County Property Management Report a problem
        3/29/2014Listed for rent$1,950+4%$1/sqft
        Source: All County Property Management Report a problem
        8/2/2012Listing removed$1,875$1/sqft
        Source: All County Property Management Report a problem
        7/15/2012Price change$1,875+13.6%$1/sqft
        Source: All County Property Management Report a problem
        6/16/2012Price change$1,650-10.8%$1/sqft
        Source: Crye-Leike #5025747 Report a problem
        6/5/2012Listed for rent$1,850$1/sqft
        Source: Crye-Leike #5025747 Report a problem
        3/4/2003Sold$220,000$78/sqft
        Source: Public Record Report a problem

        Public tax history

        YearProperty taxesTax assessment
        2024$3,529 +38.3%$148,664 +15.6%
        2023$2,552 -18.2%$128,628
        2022$3,119 $128,628
        2021$3,119 $128,628
        2020$3,119 +35.1%$128,628 +40.4%
        2019$2,308 $91,604
        2018$2,308 $91,604 +16.5%
        2017$2,308 +19.3%$78,616
        2016$1,935 -2.3%$78,616
        2015$1,981 -0.8%$78,616
        2014$1,997 -0.8%$78,616
        2013$2,012 -0.8%$78,616
        2012$2,028 -17.1%$78,616 -19%
        2011$2,446 +4.8%$97,012
        2010$2,335 $97,012
        2009$2,335 +17.1%$97,012 +10.4%
        2006$1,993 -0.4%$87,912
        2005$2,002 $87,912
        2004$2,002 +41.2%$87,912 +29%
        2003$1,418 -0.1%$68,144
        2002$1,419 -6.1%$68,144
        2001$1,511 +37.6%$68,144 +38.2%
        2000$1,098 $49,322
        Find assessor info on the county website

        Monthly payment

        Est. payment

        Payment breakdown

        Explore the cost of this home by adjusting the details. Changes won't be saved.
        All calculations are estimates and provided by Zillow, Inc. for informational purposes only. Actual amounts may vary.
        HOA fees may include property taxes on listings classified as Co-Ops. Contact the listing agent and/or owner for fee details.
        Mortgage interest rates are dependent on a number of factors, including credit score, down payment, and repayment length. Interest rate data provided by Zillow Group Marketplace, Inc. as of 1/1/1970 from various mortgage lenders with which we have lead or other similar arrangements; the Estimated Payment is an average of those rates.
        See how much you could borrow to make a competitive offer.

        Climate risks

        Neighborhood: 30066

        Getting around

        20 / 100
        Car-Dependent
        0 / 100
        No Nearby Transit
        15 / 100
        Somewhat Bikeable

        Nearby schools

        GreatSchools rating
        Schools provided by the listing agent
        • Elementary: Addison
        • Middle: Simpson
        • High: Sprayberry

        Source: FMLS GA. This data may not be complete. We recommend contacting the local school district to confirm school assignments for this home.

        A local agent can set up tours, give advice and negotiate with sellers.

        Browse local experts

        Similar homes